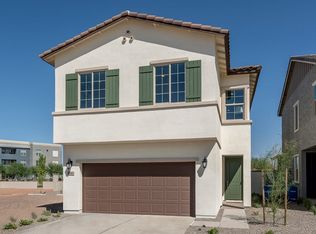
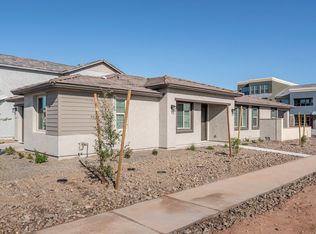
The Wilson Floor plan has a little bit of everything plus more!. As you walk into the home, the Wilson floor plan features a grand entrance with vaulted ceilings and a beautiful staircase as you walk into the home. The first floor also contains an open-concept layout with a spacious great room that flows into the dining area and kitchen. The kitchen includes a center island with seating, a pantry for additional storage, and this Wilson also has a gourmet kitchen that includes gas cook top, dual built in double ovens, and a microwave all of which are stainless-steel. The study, which can serve as a home office or a guest bedroom, is located next to the great room and there is even a private bedroom with its own bathroom located conveniently across the hallway for guest, an elderly family member, or a growing teen wanting some privacy. It also can be converted into an office if the study is something you want to use more as a playroom or game room.Upstairs, the primary bedroom suite features a private bathroom with dual sinks and a walk-in closet. The 2 secondary bedrooms share a bathroom, and the teen room provides additional living space for relaxation or entertainment. Best of all, this is a HIGH-PERFORMANCE HOME that includes Smart Home Automation, a REME Halo Whole House Air Purification System, LED lighting and Energy Efficiency!
This property is off market, which means it's not currently listed for sale or rent on Zillow. This may be different from what's available on other websites or public sources.