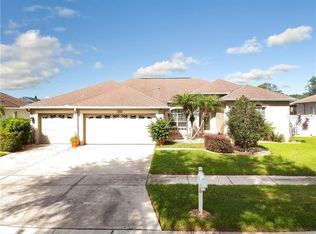
This beautiful 4 bedroom, 3 bathroom home has a large fully fenced back yard with POND VIEWS. Some of the many updates include: NEW Roof 2025 with transferrable warranty, new carpet 2025, fresh interior paint 2025, exterior paint 2024, A/C 2020, water heater 2018, and more! Enjoy cooking & entertaining in your recently updated kitchen with NEW quartz countertops, NEW soft close cabinets & drawers with new hardware, custom pot drawers & lazy susan, a breakfast bar, newer stainless steel appliances, and a closet pantry. The kitchen overlooks the breakfast nook and spacious family room with French doors that lead to the patio and fenced back yard. The laundry room is located off the kitchen with room for a side-by-side washer & dryer, shelving/storage space above, and access to the garage. The primary suite is located off the formal living & dining room areas and has 2 walk-in closets, plenty of room for a king size bed, a separate sitting room that can be used as an office, craft area, nursery, or workout area…the options are endless! The attached primary bath has dual vanities, a large glass enclosed shower, relaxing garden tub, & separate water closet. The secondary bedrooms are spacious and both secondary bathrooms have linen closets. Relax after a long day or enjoy dining alfresco on your covered lanai. Enjoy all of the wonderful amenities: community pool, spa, dog park, tennis court, basketball court, gym, and a clubhouse with a kitchen that can be rented for events. Easy access to Hwy 301 & Selmon Expressway for a quick commute. Conveniently located near numerous restaurants, shopping centers, Brandon mall, TopGolf, hospitals, medical facilities, & so much more! Low HOA fees & NO CDD fees!!
Sold for $450,000
$450,000
9232 ESTATE COVE CIRCLE, RIVERVIEW, FL 33578
4beds
2,507sqft
Single Family Residence
Built in 1999
8,354 Square Feet Lot
$447,100 Zestimate®
$179/sqft
$2,922 Estimated rent
Home value
$447,100
$411,000 - $487,000
$2,922/mo
Zestimate® history
Owner options
List your home for rent
$2,922/mo
Rent Zestimate®
Find your next renter with Zillow Rental Manager. Plus, with online applications, you can quickly screen prospective tenants – for free.
$2,922/mo
Rent Zestimate®
Refinance and save
$3,241/mo
Est. payment
Refinancing to a lower rate could help reduce your monthly payments and save thousands over the life of the loan.
$3,241/mo
Est. payment
Explore your selling options
Work with a Zillow partner agent
Leverage their expertise and Zillow's premium Showcase listings to get your home seen by more buyers.
Get startedList with your own agent
Get your home in front of millions of buyers by listing it on Zillow.
Learn how to do itSell it yourself
Take full control of how buyers see your home on Zillow by listing For Sale by Owner (FSBO).
List your homeWhat's special
Covered lanaiRecently updated kitchenBreakfast barNew quartz countertopsSitting roomFrench doorsSpacious family room
Zillow last checked:
Listing updated:
Listed by:
Melissa Martinez Burton 813-400-3260,
REAL ESTATE FIRM OF FLORIDA, LLC 813-961-6000,
Gina Hill 813-404-6109,
REAL ESTATE FIRM OF FLORIDA, LLC
Bought with:
Adam Leinwand, 3416081
FUTURE HOME REALTY INC
Source: Stellar MLS,MLS#: TB8404094 Originating MLS: Suncoast Tampa
Originating MLS: Suncoast Tampa
Facts & features
Interior
Bedrooms & bathrooms
- Bedrooms: 4
- Bathrooms: 3
- Full bathrooms: 3
Rooms
- Room types: Family Room, Dining Room, Living Room, Utility Room
Primary bedroom
- Features: Ceiling Fan(s), En Suite Bathroom, Garden Bath, Split Vanities, Tub with Separate Shower Stall, Water Closet/Priv Toilet, Walk-In Closet(s)
- Level: First
- Area: 192 Square Feet
- Dimensions: 16x12
Bedroom 2
- Features: Built-in Closet
- Level: First
- Area: 110 Square Feet
- Dimensions: 11x10
Bedroom 3
- Features: Built-in Closet
- Level: First
- Area: 121 Square Feet
- Dimensions: 11x11
Bedroom 4
- Features: Ceiling Fan(s), Built-in Closet
- Level: First
- Area: 132 Square Feet
- Dimensions: 12x11
Dinette
- Level: First
- Area: 42 Square Feet
- Dimensions: 7x6
Dining room
- Level: First
- Area: 100 Square Feet
- Dimensions: 10x10
Family room
- Features: Ceiling Fan(s)
- Level: First
- Area: 270 Square Feet
- Dimensions: 18x15
Kitchen
- Features: Breakfast Bar, Pantry, Other
- Level: First
- Area: 165 Square Feet
- Dimensions: 15x11
Living room
- Level: First
- Area: 247 Square Feet
- Dimensions: 19x13
Heating
- Central, Electric
Cooling
- Central Air
Appliances
- Included: Dishwasher, Disposal, Electric Water Heater, Microwave, Range, Refrigerator
- Laundry: Electric Dryer Hookup, Inside, Laundry Room, Washer Hookup
Features
- Ceiling Fan(s), Eating Space In Kitchen, High Ceilings, Kitchen/Family Room Combo, Open Floorplan, Primary Bedroom Main Floor, Solid Surface Counters, Split Bedroom, Thermostat, Walk-In Closet(s)
- Flooring: Carpet, Ceramic Tile
- Doors: French Doors, Sliding Doors
- Has fireplace: No
Interior area
- Total structure area: 3,174
- Total interior livable area: 2,507 sqft
Property
Parking
- Total spaces: 2
- Parking features: Driveway, Garage Door Opener
- Attached garage spaces: 2
- Has uncovered spaces: Yes
Features
- Levels: One
- Stories: 1
- Patio & porch: Covered, Front Porch, Patio
- Exterior features: Irrigation System, Rain Gutters, Sidewalk
- Fencing: Fenced,Vinyl
- Has view: Yes
- View description: Water, Pond
- Has water view: Yes
- Water view: Water,Pond
Lot
- Size: 8,354 Square Feet
- Dimensions: 73.28 x 114
- Features: Landscaped, Sidewalk
- Residential vegetation: Trees/Landscaped
Details
- Parcel number: U3629191QN00000000052.0
- Zoning: PD
- Special conditions: None
Construction
Type & style
- Home type: SingleFamily
- Property subtype: Single Family Residence
Materials
- Block, Stucco
- Foundation: Slab
- Roof: Shingle
Condition
- New construction: No
- Year built: 1999
Utilities & green energy
- Sewer: Public Sewer
- Water: Public
- Utilities for property: Cable Connected, Electricity Connected, Sewer Connected, Water Connected
Community & HOA
Community
- Features: Clubhouse, Deed Restrictions, Dog Park, Fitness Center, Playground, Pool, Sidewalks, Tennis Court(s)
- Pet fee: $0 monthly
- Subdivision: PAVILION PH 2
HOA
- Has HOA: Yes
- Amenities included: Basketball Court, Clubhouse, Fitness Center, Playground, Pool, Spa/Hot Tub, Tennis Court(s)
- HOA fee: $75 monthly
- HOA name: Pavilion Property Owners Assn
- HOA phone: 813-246-9183
Location
- Region: Riverview
Financial & listing details
- Price per square foot: $179/sqft
- Tax assessed value: $437,055
- Annual tax amount: $3,303
- Date on market: 8/9/2025
- Cumulative days on market: 12 days
- Listing terms: Cash,Conventional,FHA,VA Loan
- Ownership: Fee Simple
- Total actual rent: 0
- Electric utility on property: Yes
- Road surface type: Paved
Price history
| Date | Event | Price |
|---|---|---|
| 10/1/2025 | Sold | $450,000-10%$179/sqft |
Source:  Stellar MLS #TB8404094 Report a problem Stellar MLS #TB8404094 Report a problem | ||
| 8/21/2025 | Pending sale | $500,000$199/sqft |
Source: Stellar MLS #TB8404094 Report a problem | ||
| 8/9/2025 | Listed for sale | $500,000+181.1%$199/sqft |
Source: Stellar MLS #TB8404094 Report a problem | ||
| 2/29/2000 | Sold | $177,900$71/sqft |
Source: Public Record Report a problem | ||
Public tax history
| Year | Property taxes | Tax assessment |
|---|---|---|
| 2025 | $3,611 +9.3% | $227,761 +13.7% |
| 2024 | $3,304 +1.4% | $200,372 +3% |
| 2023 | $3,257 +5.7% | $194,536 +3% |
| 2022 | $3,081 +1.7% | $188,870 +3% |
| 2021 | $3,029 +3% | $183,369 +1.4% |
| 2020 | $2,941 +3.6% | $180,837 +2.3% |
| 2019 | $2,840 | $176,771 +1.9% |
| 2018 | $2,840 +2% | $173,475 -18.5% |
| 2017 | $2,785 +1.5% | $212,749 +27.8% |
| 2016 | $2,743 +1.4% | $166,412 +0.7% |
| 2015 | $2,705 -0.1% | $165,255 +0.8% |
| 2014 | $2,708 | $163,943 +1.5% |
| 2013 | $2,708 +0.5% | $161,520 +1.7% |
| 2012 | $2,695 -6.5% | $158,820 -5.4% |
| 2011 | $2,882 -5.4% | $167,811 -5.3% |
| 2010 | $3,045 -9.5% | $177,201 -8% |
| 2009 | $3,364 +0.1% | $192,587 +0.1% |
| 2008 | $3,362 -4.1% | $192,395 +3% |
| 2007 | $3,505 -5.2% | $186,791 +2.5% |
| 2006 | $3,698 +0.1% | $182,235 +3% |
| 2005 | $3,695 | $176,927 +3% |
| 2004 | -- | $171,774 +1.9% |
| 2003 | -- | $168,571 +2.4% |
| 2002 | -- | $164,620 +1.6% |
| 2001 | -- | $162,028 +3.5% |
| 2000 | $4,189 | $156,554 |
Find assessor info on the county website
Neighborhood: Pavilion
Nearby homes
- $511,1004 bd3 ba2.3k sqft9234 Estate Cove Cir, Riverview, FL 33578Off Market
- $535,9004 bd3 ba2.3k sqft9230 Estate Cove Cir, Riverview, FL 33578Off Market
- $441,2004 bd3 ba2.3k sqft930 Estate Cove Cir, Riverview, FL 33578Off Market

- $526,7004 bd3 ba2.5k sqft9228 Estate Cove Cir, Riverview, FL 33578Off Market
- $567,2004 bd3 ba2.3k sqft9231 Estate Cove Cir, Riverview, FL 33578Off Market
- $527,8004 bd3 ba2.2k sqft9235 Estate Cove Cir, Riverview, FL 33578Off Market
- $451,5004 bd3 ba2.2k sqft9227 Estate Cove Cir, Riverview, FL 33578Off Market
- $552,8004 bd3 ba2.5k sqft9226 Estate Cove Cir, Riverview, FL 33578Off Market
Nearby schools
GreatSchools rating
- 3/10Frost Elementary SchoolGrades: PK-5Distance: 0.3 mi
- 2/10Giunta Middle SchoolGrades: 6-8Distance: 0.5 mi
- 3/10Spoto High SchoolGrades: 9-12Distance: 2.3 mi
Schools provided by the listing agent
- Elementary: Frost Elementary School
- Middle: Giunta Middle-HB
- High: Spoto High-HB
Source: Stellar MLS. This data may not be complete. We recommend contacting the local school district to confirm school assignments for this home.
Get a cash offer in 3 minutes
Find out how much your home could sell for in as little as 3 minutes with a no-obligation cash offer.
Estimated market value
$447,100
Get a cash offer in 3 minutes
Find out how much your home could sell for in as little as 3 minutes with a no-obligation cash offer.
Estimated market value
$447,100
- Florida
- Hillsborough County
- Riverview
- 33578
- Pavilion
- 9232 ESTATE COVE CIRCLE
