ENERGY-EFFICIENT 3-BEDROOM HOME WITH BEAUTIFUL UPGRADES! The LaGrasse IV A floor plan offers a spacious 3-bedroom, 2-full-bath open and split design with thoughtful features throughout. The kitchen and baths showcase 3CM full-slab granite countertops, beautiful birch cabinetry, and stainless steel appliances, including a microwave, Thermador range/oven, and Frigidaire Professional Series dishwasher. The living room features wood flooring, while ceramic tile flooring extends through the wet areas. The primary suite offers a relaxing garden tub and separate shower, complemented by oil-rubbed bronze bathroom fixtures. Energy-efficient features include a tankless water heater, radiant barrier roof decking, Low-E 3 double-insulated windows, BIB wall insulation, and fiberglass loose-fill attic insulation. Step outside to a beautifully landscaped and thoughtfully designed yard featuring front and rear irrigation, landscape lighting, and added drainage. Enjoy the extended, extra-large covered patio—perfect for outdoor entertaining or relaxing. Two storage sheds provide additional storage, with one equipped with a window unit for added versatility. This well-maintained home combines energy efficiency, functionality, and comfortable indoor-outdoor living.
Pending
$299,000
9232 Falling Oak Dr, Baton Rouge, LA 70817
3beds
1,689sqft
Single Family Residence, Residential
Built in 2017
0.28 Acres Lot
$-- Zestimate®
$177/sqft
$32/mo HOA
What's special
Landscape lightingTankless water heaterStainless steel appliancesFrigidaire professional series dishwasherBeautiful birch cabinetryFront and rear irrigationRadiant barrier roof decking
- 55 days
- 40
- 0
Zillow last checked:
Listing updated:
Listed by:
Sherry Tucker,
Elevate Real Estate Services 225-230-3222
Source: ROAM MLS,MLS#: 2026014580
Facts & features
Interior
Bedrooms & bathrooms
- Bedrooms: 3
- Bathrooms: 2
- Full bathrooms: 2
Primary bedroom
- Features: En Suite Bath, Ceiling 9ft Plus, Ceiling Fan(s), Walk-In Closet(s), Master Downstairs
- Level: Main
- Area: 204
- Dimensions: 17 x 12
Bedroom 1
- Level: Main
- Area: 127.2
- Dimensions: 12 x 10.6
Bedroom 2
- Level: Main
- Area: 127.2
- Dimensions: 12 x 10.6
Kitchen
- Level: Main
- Area: 140.4
- Width: 9
Living room
- Level: Main
- Area: 299.2
- Width: 17
Heating
- Central
Cooling
- Central Air, Window Unit(s)
Interior area
- Total structure area: 2,278
- Total interior livable area: 1,689 sqft
Property
Parking
- Total spaces: 4
- Parking features: 4+ Cars Park
Features
- Stories: 1
Lot
- Size: 0.28 Acres
- Dimensions: 65 x 228 x 56 x 194
Details
- Parcel number: 03207560
- Special conditions: Standard
Construction
Type & style
- Home type: SingleFamily
- Architectural style: Traditional
- Property subtype: Single Family Residence, Residential
Materials
- Stucco Siding, Vinyl Siding
- Foundation: Slab
Condition
- New construction: No
- Year built: 2017
Details
- Builder name: Dsld, LLC
Utilities & green energy
- Gas: Delta Utilities
- Sewer: Public Sewer
- Water: Public
Community & HOA
Community
- Subdivision: Oak Ridge Estates
HOA
- Has HOA: Yes
- HOA fee: $380 annually
Location
- Region: Baton Rouge
Financial & listing details
- Price per square foot: $177/sqft
- Tax assessed value: $205,900
- Annual tax amount: $1,525
- Price range: $299K - $299K
- Date on market: 8/9/2026
- Listing terms: Cash,Conventional,FHA,VA Loan
Estimated market value
Not available
Estimated sales range
Not available
Not available
Price history
| Date | Event | Price |
|---|---|---|
| 8/14/2026 | Pending sale | $299,000$177/sqft |
Source:  ROAM MLS #2026014580 Report a problem ROAM MLS #2026014580 Report a problem | ||
| 8/9/2026 | Listed for sale | $299,000$177/sqft |
Source: ROAM MLS #2026014580 Report a problem | ||
| 2/24/2017 | Sold | -- |
Source: ROAM MLS #2016016380 Report a problem | ||
Public tax history
| Year | Property taxes | Tax assessment |
|---|---|---|
| 2025 | $1,525 -0.5% | $20,590 |
| 2024 | $1,532 -1.1% | $20,590 |
| 2023 | $1,549 +3.2% | $20,590 |
| 2022 | $1,500 +2% | $20,590 |
| 2021 | $1,472 -1.3% | $20,590 |
| 2020 | $1,491 -38.4% | $20,590 |
| 2019 | $2,421 +1.3% | $20,590 |
| 2018 | $2,390 +56.1% | $20,590 +342.8% |
| 2017 | $1,531 +187.5% | $4,650 |
| 2016 | $533 | $4,650 |
Find assessor info on the county website
Monthly payment
Est. payment
Payment breakdown
Explore the cost of this home by adjusting the details. Changes won't be saved.Climate risks
Neighborhood: Jefferson
Nearby schools
Schools provided by the listing agent
- District: East Baton Rouge
Source: ROAM MLS. This data may not be complete. We recommend contacting the local school district to confirm school assignments for this home.

Similar homes
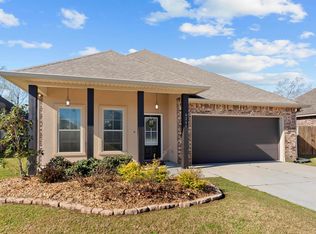
- $315,0003 bd2 ba1.6k sqft18238 Lake Iris Ave, Baton Rouge, LA 70817For Sale

 MLS ID #2026015030, Amy Cambre, Pennant Real Estate. ROAM MLS
 - $264,9003 bd2 ba1.5k sqft16008 Somersby Ave, Baton Rouge, LA 70817For Sale
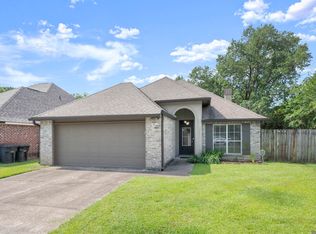 MLS ID #2026009063, Mark Ammons, RE/MAX Properties. ROAM MLS
 - $310,0003 bd2 ba1.6k sqft821 Sehdeva Memorial Dr, Baton Rouge, LA 70820For Sale
 MLS ID #2026014248, Russ Vegas, Blue Heron Realty. ROAM MLS
 - $355,0003 bd2 ba2k sqft14716 Kingsland Way, Baton Rouge, LA 70810For Sale
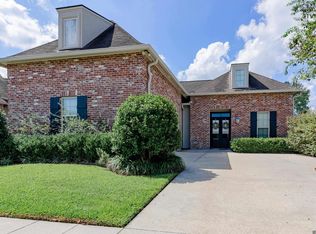 MLS ID #2026016365, Shannon Guglielmo, Keller Williams Realty-First Choice. ROAM MLS
 - $199,9003 bd2 ba1.4k sqft15441 Leverde Ave, Baton Rouge, LA 70817For SaleMLS ID #2026007819, Katie Miller, Katie Miller Realty, LLC. ROAM MLS
- $324,0003 bd2 ba1.9k sqft8588 Arabella Ave, Baton Rouge, LA 70820For SaleMLS ID #2026014347, Lauren Johnson, RE/MAX Professional. ROAM MLS
- $294,5003 bd2 ba1.5k sqft41082 Garden Ct, Gonzales, LA 70737For SaleMLS ID #2026014699, Selina Loupe, The Market Real Estate Co. ROAM MLS
- $315,0003 bd2 ba1.8k sqft30786 La Madeline Ct, Denham Springs, LA 70726For SaleMLS ID #2026015081, Shaun Ramos, LPT Realty, LLC. ROAM MLS
- $284,9003 bd2 ba1.6k sqft41433 Waterstone Ave, Prairieville, LA 70769For SaleMLS ID #2026013382, E J Talbot, Jim Talbot Real Estate. ROAM MLS
- $289,9004 bd2 ba2.2k sqft13824 Parkway Dr, Denham Springs, LA 70726For SaleMLS ID #2026017059, Scott Gaspard, Gaspard & Co Real Estate LLC. ROAM MLS
- $270,0003 bd2 ba1.5k sqft8636 E Cypress Point Ct, Baton Rouge, LA 70809For SaleMLS ID #2026016944, Karen Moore, Keller Williams Realty-First Choice. ROAM MLS
- $315,0003 bd3 ba1.8k sqft13304 Old Dutchtown Ave, Gonzales, LA 70737For SaleMLS ID #2026015645, Antonio Cousin, Service 1st Real Estate. ROAM MLS
- $260,0003 bd2 ba1.4k sqft10225 Carter Hills Ave, Denham Springs, LA 70726For SaleMLS ID #2026013431, Dierdre McLin, South Haven Realty. ROAM MLS
- $279,0003 bd2 ba1.6k sqft39470 Tommy Moore Rd, Gonzales, LA 70737For SaleMLS ID #2026015911, Niki Gafford, Better Homes and Gardens Real Estate - Tiger Town BR. ROAM MLS
- $420,0004 bd3 ba2.3k sqft18313 Cedar Line Dr, Baton Rouge, LA 70817For SaleMLS ID #2026010446, Nancy Kemske, Premier Partners Realty. ROAM MLS
- $349,0003 bd2 ba1.7k sqft424 Portula Ave, Baton Rouge, LA 70820For Sale
 MLS ID #2578473, Scott McLaughlin, 1 Percent Lists. GSREIN
 - $318,5004 bd2 ba1.9k sqft36385 Crestway Ave, Prairieville, LA 70769For SaleMLS ID #2026007643, Alicia Hedrick, CENTURY 21 Bessette Flavin. ROAM MLS
- $269,7004 bd2 ba1.9k sqft11021 Fieldcrest Dr, Baton Rouge, LA 70811For SaleMLS ID #2026017107, Marie Kennedy, Better Homes and Gardens Real Estate - Tiger Town BR. ROAM MLS
- $325,0004 bd2 ba1.8k sqft5057 River Meadow Dr, Baton Rouge, LA 70820For SaleMLS ID #2026013378, Brent Thompson, Craft Realty. ROAM MLS
- $195,0002 bd2 ba1.3k sqft15312 Summerwood Ave, Baton Rouge, LA 70817For SaleMLS ID #2026015131, Shannon Rivoli, Better Homes and Gardens Real Estate - Tiger Town BR. ROAM MLS
