You don’t want to miss this one! Conveniently located in Mentor this 4 bedroom colonial has a lot to offer. When you enter the home you are greeted by vaulted ceilings and a wood burning fireplace in the main living room. The kitchen has been completely opened up and updated with all new cabinets, appliances and quartz countertops. The upper level has 3 bedrooms including the master suite with 2 completely updated bathrooms. The lower level has a large 14x23 family room, an additional bedroom with attached updated bathroom. Updates to this home include all in 2023: New roof, new insulation, furnace, hot water tank, new flooring throughout and freshly painted throughout inside and out. This one wont last long!
Closed
$365,000
9232 Hidden Glen Dr, Mentor, OH 44060
4beds
2,043sqft
Single Family Residence
Built in 1983
0.3 Acres Lot
$390,500 Zestimate®
$179/sqft
$2,834 Estimated rent
Home value
$390,500
$371,000 - $410,000
$2,834/mo
Zestimate® history
Owner options
List your home for rent
$2,834/mo
Rent Zestimate®
Find your next renter with Zillow Rental Manager. Plus, with online applications, you can quickly screen prospective tenants – for free.
$2,834/mo
Rent Zestimate®
Refinance and save
$2,466/mo
Est. payment
Refinancing to a lower rate could help reduce your monthly payments and save thousands over the life of the loan.
$2,466/mo
Est. payment
Explore your selling options
Work with a Zillow partner agent
Leverage their expertise and Zillow's premium Showcase listings to get your home seen by more buyers.
Get startedList with your own agent
Get your home in front of millions of buyers by listing it on Zillow.
Learn how to do itSell it yourself
Take full control of how buyers see your home on Zillow by listing For Sale by Owner (FSBO).
List your homeWhat's special
Quartz countertopsNew cabinetsMaster suiteNew insulationHot water tankVaulted ceilingsNew flooring throughout
Zillow last checked:
Listing updated:
Listed by:
Joseph Lucas joe.asacoxhomes@gmail.com440-954-0650,
CENTURY 21 Asa Cox Homes
Bought with:
Joe Lattanzio, 2012000650
EXP Realty, LLC.
Source: MLS Now,MLS#: 4502935 Originating MLS: Lake Geauga Area Association of REALTORS
Originating MLS: Lake Geauga Area Association of REALTORSFacts & features
Interior
Bedrooms & bathrooms
- Bedrooms: 4
- Bathrooms: 3
- Full bathrooms: 3
- Main level bathrooms: 2
- Main level bedrooms: 4
Primary bedroom
- Description: Flooring: Carpet
- Level: Second
- Dimensions: 12.00 x 13.00
Bedroom
- Description: Flooring: Carpet
- Level: Second
- Dimensions: 10.00 x 11.00
Bedroom
- Description: Flooring: Carpet
- Level: Second
- Dimensions: 10.00 x 11.00
Bedroom
- Description: Flooring: Luxury Vinyl Tile
- Level: Lower
- Dimensions: 10.00 x 12.00
Eat in kitchen
- Description: Flooring: Luxury Vinyl Tile
- Level: First
- Dimensions: 10.00 x 22.00
Family room
- Description: Flooring: Luxury Vinyl Tile
- Level: Lower
- Dimensions: 14.00 x 23.00
Laundry
- Level: First
Living room
- Description: Flooring: Carpet
- Level: First
- Dimensions: 13.00 x 17.00
Heating
- Forced Air, Gas
Cooling
- Central Air
Appliances
- Included: Dryer, Dishwasher, Range, Refrigerator, Washer
Features
- Basement: Finished
- Number of fireplaces: 1
Interior area
- Total structure area: 2,043
- Total interior livable area: 2,043 sqft
- Finished area above ground: 2,043
Property
Parking
- Total spaces: 2
- Parking features: Direct Access, Electricity, Garage, Garage Door Opener, Paved
- Garage spaces: 2
Features
- Levels: One,Multi/Split
- Stories: 1
Lot
- Size: 0.3 Acres
- Dimensions: 85 x 153
Details
- Parcel number: 16A022D000250
Construction
Type & style
- Home type: SingleFamily
- Architectural style: Split Level
- Property subtype: Single Family Residence
Materials
- Wood Siding
- Roof: Asphalt,Fiberglass
Condition
- Year built: 1983
Utilities & green energy
- Sewer: Public Sewer
- Water: Public
Community & HOA
Community
- Subdivision: Hidden Hollow Sub
HOA
- Has HOA: No
Location
- Region: Mentor
Financial & listing details
- Price per square foot: $179/sqft
- Tax assessed value: $301,130
- Annual tax amount: $4,070
- Date on market: 12/13/2023
- Cumulative days on market: 50 days
- Listing terms: Cash,Conventional,FHA,VA Loan
Price history
| Date | Event | Price |
|---|---|---|
| 12/27/2023 | Sold | $365,000+1.4%$179/sqft |
Source:  MLS Now #4502935 Report a problem MLS Now #4502935 Report a problem | ||
| 12/13/2023 | Listing removed | -- |
Source: MLS Now #4502935 Report a problem | ||
| 11/20/2023 | Contingent | $360,000$176/sqft |
Source: MLS Now #4502935 Report a problem | ||
| 11/8/2023 | Listed for sale | $360,000+126%$176/sqft |
Source: MLS Now #4502935 Report a problem | ||
| 7/18/2023 | Sold | $159,300+16.3%$78/sqft |
Source: Public Record Report a problem | ||
| 5/18/2004 | Sold | $137,000-10.5%$67/sqft |
Source: Public Record Report a problem | ||
| 7/5/2002 | Sold | $153,000$75/sqft |
Source: Public Record Report a problem | ||
Public tax history
| Year | Property taxes | Tax assessment |
|---|---|---|
| 2025 | $4,010 -2.3% | $105,400 |
| 2024 | $4,106 +8.1% | $105,400 +36.1% |
| 2023 | $3,797 +10% | $77,420 |
| 2022 | $3,451 +6.2% | $77,420 |
| 2021 | $3,250 +5.6% | $77,420 +18% |
| 2020 | $3,078 -0.1% | $65,620 |
| 2019 | $3,081 +13.7% | $65,620 +13.5% |
| 2018 | $2,711 | $57,800 |
| 2017 | $2,711 +0.6% | $57,800 |
| 2016 | $2,694 +9.7% | $57,800 |
| 2015 | $2,457 +9.4% | $57,800 +9.2% |
| 2014 | $2,247 -0.1% | $52,950 |
| 2013 | $2,249 -16.9% | $52,950 |
| 2012 | $2,706 -3.6% | $52,950 -9.8% |
| 2011 | $2,807 -1.2% | $58,700 |
| 2010 | $2,840 +3.5% | $58,700 +0% |
| 2009 | $2,743 -2.7% | $58,699 -10% |
| 2008 | $2,820 +2.4% | $65,219 |
| 2007 | $2,754 -56.7% | $65,219 |
| 2006 | $6,359 +10.9% | $65,219 +11.6% |
| 2005 | $5,732 -0.2% | $58,433 |
| 2004 | $5,743 +8.7% | $58,433 |
| 2003 | $5,285 +18.7% | $58,433 +15% |
| 2002 | $4,451 0% | $50,810 |
| 2001 | $4,452 -0.1% | $50,810 |
| 2000 | $4,454 +3.1% | $50,810 +3.1% |
| 1999 | $4,322 | $49,277 |
Find assessor info on the county website
Neighborhood: 44060
Nearby homes
- $360,8004 bd3 ba2.4k sqft9222 Hidden Glen Dr, Mentor, OH 44060Off Market
- $319,4003 bd1 ba2.6k sqft9242 Woodvale Ct, Mentor, OH 44060Off Market
- $287,7002 bd2 ba1.5k sqft9250 Hidden Glen Dr, Mentor, OH 44060Off Market
- $325,3003 bd2 ba1.8k sqft9220 Pleasantvale Ct, Mentor, OH 44060Off Market
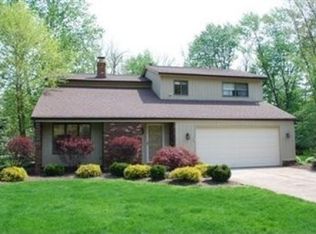
- $341,5003 bd2 ba2.1k sqft9244 Woodvale Ct, Mentor, OH 44060Off Market
- $288,1003 bd1 ba1.7k sqft9210 Pleasantvale Ct, Mentor, OH 44060Off Market
- $383,9004 bd2 ba2.8k sqft9248 Woodvale Ct, Mentor, OH 44060Off Market
- $310,3003 bd2 ba1.6k sqft9231 Hidden Glen Dr, Mentor, OH 44060Off Market
Nearby schools
GreatSchools rating
- 8/10Ridge Elementary SchoolGrades: K-5Distance: 2.6 mi
- 7/10Memorial Middle SchoolGrades: 6-8Distance: 1.6 mi
- 8/10Mentor High SchoolGrades: 9-12Distance: 3.1 mi
Schools provided by the listing agent
- District: Mentor EVSD - 4304
Source: MLS Now. This data may not be complete. We recommend contacting the local school district to confirm school assignments for this home.
Get a cash offer in 3 minutes
Find out how much your home could sell for in as little as 3 minutes with a no-obligation cash offer.
Estimated market value
$390,500
Get a cash offer in 3 minutes
Find out how much your home could sell for in as little as 3 minutes with a no-obligation cash offer.
Estimated market value
$390,500
- Ohio
- Lake County
- Mentor
- 44060
- 9232 Hidden Glen Dr
Nearby cities
Nearby zip codes
Other Mentor Topics
