Nestled in a serene and picturesque countryside setting, this exquisite residence boasts a classic design with elegance. This stunning property offers a tranquil retreat from the hustle and bustle of everyday life. Escape from urban life while remaining close to the excitement of the city. Meticulously cared for home has the best designed floor plan featuring three main-level bedrooms, including the spacious primary suite. From the moment you step inside, you'll be enveloped by a sense of refinement, making it the perfect setting for entertaining friends and family or simply unwinding after a long day. Upon entering, you will find a dedicated study, perfect for work or quiet time, a dining room, a large gathering room complete with a beautiful fireplace and a wall of windows overlooking the private backyard. At the heart of the home is a gourmet kitchen with a large island, extensive cabinetry with pull-out drawers and high-end appliances (New Refrigerator, oven and microwave). Upstairs, you will discover the fourth bedroom, the third full bathroom, a hobby room, an oversized bonus room with 9-foot ceilings and a walk-in storage area. Enjoy the warm ambiance from your peaceful covered porch and outdoor fire pit while taking in stunning views of the rolling hills. Maintenance free living with front and backyard landscaping with irrigation and lighthouse custom outdoor lighting. The three-car garage provides ample space along with numerous additional storage cabinets and only 4 steps inside to kitchen. Experience country living with breathtaking sunsets, local wildlife, community walking trails and "NO" city taxes. With its classic design and picturesque surroundings, this incredible property is a unique blend of elegance, comfort, and natural beauty which makes it a truly special place to call home.
Closed
$1,320,000
9232 Holstein Dr, Nolensville, TN 37135
4beds
3,798sqft
Single Family Residence, Residential
Built in 2017
0.65 Acres Lot
$1,353,800 Zestimate®
$348/sqft
$4,387 Estimated rent
Home value
$1,353,800
$1.27M - $1.44M
$4,387/mo
Zestimate® history
Owner options
List your home for rent
$4,387/mo
Rent Zestimate®
Find your next renter with Zillow Rental Manager. Plus, with online applications, you can quickly screen prospective tenants – for free.
$4,387/mo
Rent Zestimate®
Refinance and save
$6,230/mo
Est. payment
Refinancing to a lower rate could help reduce your monthly payments and save thousands over the life of the loan.
$6,230/mo
Est. payment
Explore your selling options
Work with a Zillow partner agent
Leverage their expertise and Zillow's premium Showcase listings to get your home seen by more buyers.
Get startedList with your own agent
Get your home in front of millions of buyers by listing it on Zillow.
Learn how to do itSell it yourself
Take full control of how buyers see your home on Zillow by listing For Sale by Owner (FSBO).
List your homeWhat's special
Beautiful fireplaceLarge islandLarge gathering roomPeaceful covered porchDedicated studySense of refinementGourmet kitchen
Zillow last checked:
Listing updated:
Listed by:
Cindy Cook 615-202-4645,
Fridrich & Clark Realty
Bought with:
Caitlin Martin, 348595
WEICHERT, REALTORS - The Andrews Group
Source: RealTracs MLS as distributed by MLS GRID,MLS#: 2825055
Facts & features
Interior
Bedrooms & bathrooms
- Bedrooms: 4
- Bathrooms: 4
- Full bathrooms: 3
- 1/2 bathrooms: 1
- Main level bedrooms: 3
Other
- Features: Sewing Room
- Level: Sewing Room
Heating
- Central
Cooling
- Central Air
Appliances
- Included: Oven, Microwave, Refrigerator
Features
- Ceiling Fan(s), Entrance Foyer, Extra Closets, Open Floorplan, Pantry, Walk-In Closet(s), Kitchen Island
- Flooring: Carpet, Wood, Tile
- Basement: None,Crawl Space
- Number of fireplaces: 1
- Fireplace features: Gas
Interior area
- Total structure area: 3,798
- Total interior livable area: 3,798 sqft
- Finished area above ground: 3,798
Property
Parking
- Total spaces: 3
- Parking features: Garage Faces Side
- Garage spaces: 3
Features
- Levels: Two
- Stories: 2
- Patio & porch: Patio, Covered
Lot
- Size: 0.65 Acres
- Dimensions: 131.5 x 214.8
Details
- Parcel number: 094059O A 01300 00017059O
- Special conditions: Standard
- Other equipment: Irrigation System
Construction
Type & style
- Home type: SingleFamily
- Architectural style: Contemporary
- Property subtype: Single Family Residence, Residential
Materials
- Brick
- Roof: Asphalt
Condition
- New construction: No
- Year built: 2017
Utilities & green energy
- Sewer: STEP System
- Water: Public
- Utilities for property: Water Available, Underground Utilities
Community & HOA
Community
- Security: Carbon Monoxide Detector(s), Fire Alarm, Fire Sprinkler System, Security System, Smoke Detector(s), Smart Camera(s)/Recording
- Subdivision: Farms @ Clovercroft Sec2
HOA
- Has HOA: Yes
- Amenities included: Park, Playground, Sidewalks, Underground Utilities, Trail(s)
- Services included: Maintenance Grounds
- HOA fee: $264 quarterly
- Second HOA fee: $250 one time
Location
- Region: Nolensville
Financial & listing details
- Price per square foot: $348/sqft
- Tax assessed value: $1,232,000
- Annual tax amount: $3,367
- Date on market: 5/5/2025
Price history
| Date | Event | Price |
|---|---|---|
| 8/18/2025 | Sold | $1,320,000-4%$348/sqft |
Source:  RealTracs MLS as distributed by MLS GRID #2825055 Report a problem RealTracs MLS as distributed by MLS GRID #2825055 Report a problem | ||
| 7/21/2025 | Contingent | $1,375,000$362/sqft |
Source: RealTracs MLS as distributed by MLS GRID #2825055 Report a problem | ||
| 6/26/2025 | Price change | $1,375,000-1.8%$362/sqft |
Source: RealTracs MLS as distributed by MLS GRID #2825055 Report a problem | ||
| 5/5/2025 | Listed for sale | $1,400,000+113.2%$369/sqft |
Source: RealTracs MLS as distributed by MLS GRID #2825055 Report a problem | ||
| 4/28/2017 | Sold | $656,544$173/sqft |
Source: Public Record Report a problem | ||
Public tax history
| Year | Property taxes | Tax assessment |
|---|---|---|
| 2025 | $4,004 +18.9% | $308,000 +72% |
| 2024 | $3,367 | $179,100 |
| 2023 | $3,367 | $179,100 |
| 2022 | $3,367 | $179,100 |
| 2021 | $3,367 -1% | $179,100 +16.9% |
| 2020 | $3,400 | $153,175 |
| 2019 | $3,400 +3.2% | $153,175 |
| 2018 | $3,293 | $153,175 +33.6% |
| 2017 | $3,293 | $114,675 +282.3% |
| 2016 | -- | $30,000 |
Find assessor info on the county website
Neighborhood: 37135
Nearby homes
- $1,295,0004 bd4 ba3.9k sqft9236 Holstein Dr, Nolensville, TN 37135Off Market

- $1,806,100-- bd4 ba3.1k sqft9228 Holstein Dr, Nolensville, TN 37135Off Market
- $1,330,0004 bd3 ba3.6k sqft9231 Holstein Dr, Nolensville, TN 37135Off Market
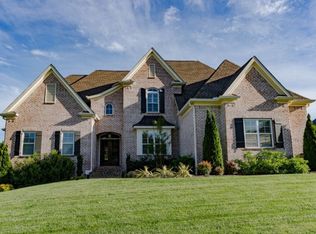
- $1,371,0004 bd5 ba4.2k sqft9240 Holstein Dr, Nolensville, TN 37135Off Market
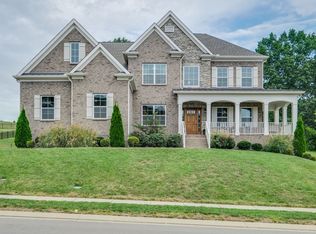
- $1,304,3004 bd3 ba3.5k sqft9235 Holstein Dr, Nolensville, TN 37135Off Market
- $1,287,8004 bd5 ba2.9k sqft9225 Holstein Dr, Nolensville, TN 37135Off Market
- $1,977,700-- bd0 ba2.8k sqft9224 Holstein Dr, Nolensville, TN 37135Off Market
- $1,392,300-- bd3 ba1.9k sqft9239 Holstein Dr, Nolensville, TN 37135Off Market
Nearby schools
GreatSchools rating
- 9/10Jordan Elementary SchoolGrades: PK-5Distance: 2.5 mi
- 9/10Sunset Middle SchoolGrades: 6-8Distance: 2.4 mi
- 10/10Nolensville High SchoolGrades: 9-12Distance: 2.6 mi
Schools provided by the listing agent
- Elementary: Jordan Elementary School
- Middle: Sunset Middle School
- High: Nolensville High School
Source: RealTracs MLS as distributed by MLS GRID. This data may not be complete. We recommend contacting the local school district to confirm school assignments for this home.
Get a cash offer in 3 minutes
Find out how much your home could sell for in as little as 3 minutes with a no-obligation cash offer.
Estimated market value
$1,353,800
Get a cash offer in 3 minutes
Find out how much your home could sell for in as little as 3 minutes with a no-obligation cash offer.
Estimated market value
$1,353,800
- Tennessee
- Williamson County
- Nolensville
- 37135
- 9232 Holstein Dr
Nearby cities
Nearby zip codes
Other Nolensville Topics
