Welcome to 9232 Parkside Avenue-a beautifully maintained brick split-level offering 3 bedrooms, 2 full bathrooms, and exceptional indoor and outdoor space. A professionally landscaped yard and charming covered front porch create an inviting first impression. Inside, the bright living and dining areas feature white oak hardwood flooring and a vaulted ceiling that enhances the home's open, airy feel. The spacious eat-in kitchen offers abundant cabinetry, generous counter space, and a comfortable breakfast area. Upstairs, the hardwood flooring continues into three generously sized bedrooms and a full bathroom. The finished lower level provides a large, open recreation or family room, a second full bathroom, and a full-size laundry room with convenient walkout access to the backyard. Outside, enjoy a spacious yard, fenced for added privacy, an oversized concrete driveway, a large 2.5-car detached garage, and an additional storage shed with electricity. Notable improvements include the oversized driveway (2005), roof (2015), updated kitchen and garage floor (2016), fence (2016), house tuckpointing (2018), and chimney tuckpointing (2025). The pride of ownership is evident throughout this meticulously cared-for home. Ideally located near schools, downtown Oak Lawn, shopping, dining, entertainment, and with convenient access to downtown Chicago. This is a wonderful opportunity to make a truly loved home your own!
New
$369,900
9232 Parkside Ave, Oak Lawn, IL 60453
3beds
1,339sqft
Single Family Residence
Built in 1962
6,750 Square Feet Lot
$-- Zestimate®
$276/sqft
$-- HOA
What's special
Three generously sized bedroomsBeautifully maintained brick split-levelSpacious eat-in kitchenOpen airy feelGenerous counter spaceAbundant cabinetryCharming covered front porch
- 9 hours
- 149
- 18
Zillow last checked:
Listing updated:
Listed by:
Blaine Kosek, PSA (708)903-1663,
Coldwell Banker Realty
Source: MRED as distributed by MLS GRID,MLS#: 12749936
Facts & features
Interior
Bedrooms & bathrooms
- Bedrooms: 3
- Bathrooms: 2
- Full bathrooms: 2
Rooms
- Room types: No additional rooms
Primary bedroom
- Level: Second
- Area: 156 Square Feet
- Dimensions: 12X13
Bedroom 2
- Level: Second
- Area: 132 Square Feet
- Dimensions: 12X11
Bedroom 3
- Level: Second
- Area: 121 Square Feet
- Dimensions: 11X11
Dining room
- Level: Main
- Area: 143 Square Feet
- Dimensions: 11X13
Family room
- Level: Basement
- Area: 323 Square Feet
- Dimensions: 17X19
Kitchen
- Level: Main
- Area: 154 Square Feet
- Dimensions: 11X14
Laundry
- Level: Basement
- Area: 100 Square Feet
- Dimensions: 10X10
Living room
- Level: Main
- Area: 340 Square Feet
- Dimensions: 17X20
Heating
- Natural Gas
Cooling
- Central Air
Appliances
- Laundry: In Unit
Features
- Basement: Finished,Daylight
Interior area
- Total structure area: 0
- Total interior livable area: 1,339 sqft
Property
Parking
- Total spaces: 2.5
- Parking features: Concrete, Garage Door Opener, Yes, Garage Owned, Detached, Garage
- Garage spaces: 2.5
- Has uncovered spaces: Yes
Accessibility
- Accessibility features: No Disability Access
Lot
- Size: 6,750 Square Feet
- Dimensions: 50x135
Details
- Parcel number: 24054070210000
- Special conditions: None
Construction
Type & style
- Home type: SingleFamily
- Property subtype: Single Family Residence
Materials
- Brick
- Foundation: Concrete Perimeter
- Roof: Asphalt
Condition
- New construction: No
- Year built: 1962
- Major remodel year: 2022
Utilities & green energy
- Sewer: Public Sewer
- Water: Lake Michigan
Community & HOA
Community
- Features: Park, Curbs, Sidewalks, Street Lights, Street Paved
HOA
- Services included: None
Location
- Region: Oak Lawn
Financial & listing details
- Price per square foot: $276/sqft
- Annual tax amount: $6,112
- Date on market: 9/10/2026
- Ownership: Fee Simple
Estimated market value
Not available
Estimated sales range
Not available
Not available
Price history
| Date | Event | Price |
|---|---|---|
| 9/10/2026 | Listed for sale | $369,900$276/sqft |
Source:  MRED as distributed by MLS GRID #12749936 Report a problem MRED as distributed by MLS GRID #12749936 Report a problem | ||
Public tax history
Tax history is unavailable.
Monthly payment
Est. payment
Payment breakdown
Explore the cost of this home by adjusting the details. Changes won't be saved.Climate risks
Neighborhood: 60453
Nearby schools
Schools provided by the listing agent
- Elementary: Harnew Elementary School
- Middle: Simmons Middle School
- High: Oak Lawn Comm High School
- District: 122
Source: MRED as distributed by MLS GRID. This data may not be complete. We recommend contacting the local school district to confirm school assignments for this home.

Similar homes
- $440,0003 bd3 ba1.5k sqft9204 Parkside Ave, Oak Lawn, IL 60453New
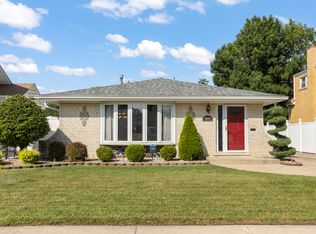 MLS ID #12753624, Slav Polinski, CNC, @properties Christies International Real Estate. MRED as distributed by MLS GRID
 - $410,0003 bd2 ba1.8k sqft10313 S Cook Ave, Oak Lawn, IL 60453New
 MLS ID #12750164, Kevin Sullivan, Coldwell Banker Realty. MRED as distributed by MLS GRID
 - $360,0003 bd2 ba1.6k sqft5357 Otto Pl, Oak Lawn, IL 60453Active
 MLS ID #12730550, Hrithik Dhalla, Realty of America. MRED as distributed by MLS GRID
 - $350,0005 bd2 ba1.4k sqft9140 S Central Ave, Oak Lawn, IL 60453Active
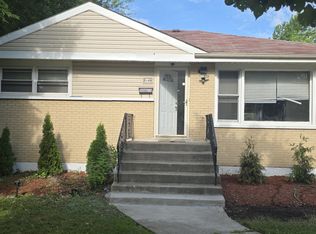 MLS ID #12741027, Kola Peters, Century 21 Universal. MRED as distributed by MLS GRID
