Don't miss your chance to move into a brand new 3 bed/plus a Bonus Room home in the popular Jubilee subdivion! All LVP flooring throughout, there is NO CARPET! The well thought out plan blends constant appeal with elegant design, perfectly suited for those seeking both luxury and comfort. A vaulted, beamed ceiling and dramatic custom columns define the expansive great room, where excellent finishes and a custom fireplace elevate the ambiance, providing a cozy setting for cool evenings.
The spacious kitchen, meticulously designed with custom cabinetry, upgraded stainless steel appliances, and granite countertops, enhances both cooking and dining experiences. The master suite offers a retreat of privacy and optimized space, while the thoughtfully designed master bath provides every convenience for efficient morning routines.
Details like a well-placed laundry room separate from all bedrooms and an upstairs bonus room with a half bath offer additional comfort and versatility. The bonus room is ideal for use as an office, entertainment space, or even an extra bedroom, making the 'Kinkade' plan a truly accommodating and enjoyable home layout.
Sold for $375,080
$375,080
9232 Paxton St, Montgomery, AL 36117
3beds
2,383sqft
SingleFamily
Built in 2024
-- sqft lot
$362,400 Zestimate®
$157/sqft
$2,421 Estimated rent
Home value
$362,400
$341,000 - $384,000
$2,421/mo
Zestimate® history
Owner options
List your home for rent
$2,421/mo
Rent Zestimate®
Find your next renter with Zillow Rental Manager. Plus, with online applications, you can quickly screen prospective tenants – for free.
$2,421/mo
Rent Zestimate®
Refinance and save
$1,733/mo
Est. payment
Refinancing to a lower rate could help reduce your monthly payments and save thousands over the life of the loan.
$1,733/mo
Est. payment
Explore your selling options
Work with a Zillow partner agent
Leverage their expertise and Zillow's premium Showcase listings to get your home seen by more buyers.
Get startedList with your own agent
Get your home in front of millions of buyers by listing it on Zillow.
Learn how to do itSell it yourself
Take full control of how buyers see your home on Zillow by listing For Sale by Owner (FSBO).
List your homeWhat's special
Custom fireplaceHalf bathWell-placed laundry roomMaster suiteMaster bathSpacious kitchenExpansive great room
Zillow last checked:
Listing updated:
Source: MAAR,MLS#: 566076
Facts & features
Interior
Bedrooms & bathrooms
- Bedrooms: 3
- Bathrooms: 3
- Full bathrooms: 2
- 1/2 bathrooms: 1
Rooms
- Room types: []
Heating
- Heat Pump, Fireplace
Cooling
- Central Air, Electric
Appliances
- Included: Dishwasher, Garbage Disposal, Microwave
Features
- Garden Tub/Roman Tub, High Ceilings, Individual Climate Control, Programmable Thermostat
- Flooring: Carpet, Tile, Wood
- Has fireplace: Yes
Interior area
- Total interior livable area: 2,383 sqft
Property
Parking
- Parking features: Attached, Garage, Covered
- Has attached garage: Yes
- Details: Contact manager
Features
- Stories: 2
- Patio & porch: Patio
- Exterior features: Architecture Style: Two Story, Association Fees included in rent, Attached, City Lot, Covered, Covered Patio, Double Pane Windows, Flooring: Wood, Garage, Garden, Garden Tub/Roman Tub, Grounds Care included in rent, High Ceilings, Insurance included in rent, Lot Features: City Lot, None, One, Patio, Pets - No, Programmable Thermostat, Security System, Tankless Water Heater
Details
- Parcel number: 1602030202007000
Construction
Type & style
- Home type: SingleFamily
- Property subtype: SingleFamily
Condition
- Year built: 2024
Community & HOA
Community
- Deposit fee: $2,400
Location
- Region: Montgomery
Financial & listing details
- Price per square foot: $157/sqft
- Tax assessed value: $370,500
- Annual tax amount: $3,594
- Date on market: 11/29/2024
- Date available: 01/01/2025
- Lease term: Contact For Details
Price history
| Date | Event | Price |
|---|---|---|
| 12/10/2024 | Listing removed | $2,400$1/sqft |
Source: MAAR #566076 Report a problem | ||
| 12/6/2024 | Sold | $375,080+477%$157/sqft |
Source: Public Record Report a problem | ||
| 11/29/2024 | Listed for rent | $2,400$1/sqft |
Source: MAAR #566076 Report a problem | ||
| 11/23/2024 | Listing removed | $2,400$1/sqft |
Source: MAAR #566311 Report a problem | ||
| 11/15/2024 | Listed for rent | $2,400$1/sqft |
Source: MAAR #566311 Report a problem | ||
| 7/3/2024 | Sold | $65,000$27/sqft |
Source: Public Record Report a problem | ||
Public tax history
| Year | Property taxes | Tax assessment |
|---|---|---|
| 2025 | $3,594 | $74,100 |
Find assessor info on the county website
Neighborhood: 36117
Nearby homes
- $369,499-- bd2 ba2.3k sqft9318 Charley Ln, Montgomery, AL 36117Sold
- $422,0345 bd3 ba2.6k sqft9354 Charley Ln, Montgomery, AL 36117Sold
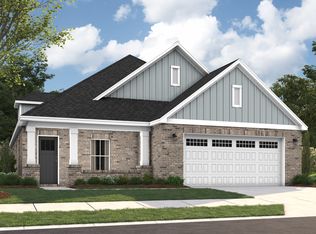
- $495,9215 bd4 ba3.2k sqft9360 Charley Ln, Montgomery, AL 36117Sold
- $391,700-- bd1 ba2.6k sqft9376 Charley Ln, Montgomery, AL 36117Sold
- $439,9005 bd4 ba3.1k sqft9398 Charley Ln, Montgomery, AL 36117Off Market
- $481,2844 bd4 ba3.1k sqft9307 Paxton St, Montgomery, AL 36117Sold
- $417,0494 bd3 ba2.6k sqft9273 Paxton St, Montgomery, AL 36117Sold
- $460,445-- bd2 ba3.1k sqft9265 Charley Ln, Montgomery, AL 36117Sold
- $364,896-- bd1 ba2.3k sqft9337 Paxton St, Montgomery, AL 36117Sold
Nearby schools
GreatSchools rating
- 4/10James W Wilson Junior Elementary SchoolGrades: PK-5Distance: 0.6 mi
- 5/10Carr Middle SchoolGrades: 6-8Distance: 0.5 mi
- 3/10Park Crossing High SchoolGrades: 9-12Distance: 1.8 mi
Sell for more on Zillow
Get a Zillow Showcase℠ listing at no additional cost and you could sell for .
$362,400
2% more
+$7,248
With Zillow Showcase(estimated)
$369,648
Sell for more on Zillow
Get a Zillow Showcase℠ listing at no additional cost and you could sell for .
$362,400
2% more
+$7,248
With Zillow Showcase(estimated)
$369,648
- Alabama
- Montgomery County
- Montgomery
- 36117
- 9232 Paxton St
