Well-maintained 3-level townhome with 3 bedrooms, 3.5 baths, and a 1-car garage (with epoxy floor), in the sought-after Prescott Court community. Lower level, with a bedroom with an attached bathroom. This area would make a great office or quiet oasis for visiting guests. Going up the stairs, the main level open floor plan has engineered wood floors throughout, a gorgeous kitchen with 42" cabinets, granite counters, an electric range, and a pantry. The sliding door opens up to a 9x11' deck. This level is completely open, creating a great room with a dining/living combination. High ceilings, recessed lighting, and lots of windows with natural light make for an inviting living atmosphere. The third level features two generous bedrooms, each with its own private bathroom. One has custom cabinetry and a large shower. The second bedroom has a tub-shower. The washer and dryer are conveniently located on this level, along with a linen closet. The community is just steps from Old Town Manassas with its stores, restaurants, museum, farmers market, and many events throughout the year. Walk to the VRE, commuter rides. Conveniently located close to Routes 28, 29, 234, and I-66, a low HOA fee and low maintenance make it a desirable home.
Sold for $502,500
$502,500
9232 Prescott Ave, Manassas, VA 20110
3beds
1,491sqft
Townhouse
Built in 2015
955 Square Feet Lot
$505,300 Zestimate®
$337/sqft
$2,477 Estimated rent
Home value
$505,300
$475,000 - $536,000
$2,477/mo
Zestimate® history
Owner options
List your home for rent
$2,477/mo
Rent Zestimate®
Find your next renter with Zillow Rental Manager. Plus, with online applications, you can quickly screen prospective tenants – for free.
$2,477/mo
Rent Zestimate®
Refinance and save
$3,558/mo
Est. payment
Refinancing to a lower rate could help reduce your monthly payments and save thousands over the life of the loan.
$3,558/mo
Est. payment
Explore your selling options
Work with a Zillow partner agent
Leverage their expertise and Zillow's premium Showcase listings to get your home seen by more buyers.
Get startedList with your own agent
Get your home in front of millions of buyers by listing it on Zillow.
Learn how to do itSell it yourself
Take full control of how buyers see your home on Zillow by listing For Sale by Owner (FSBO).
List your homeWhat's special
High ceilingsGranite countersRecessed lightingElectric rangeEngineered wood floors throughoutLinen closet
Zillow last checked:
Listing updated:
Listed by:
Louise Lamy 703-371-8582,
Long & Foster Real Estate, Inc.,
Co-Listing Agent: Regis B. Myers 703-967-9008,
Long & Foster Real Estate, Inc.
Bought with:
Abraham Walker, 0225208281
KW United
Source: Bright MLS,MLS#: VAMN2010438
Facts & features
Interior
Bedrooms & bathrooms
- Bedrooms: 3
- Bathrooms: 1
- 1/2 bathrooms: 1
- Main level bathrooms: 1
Rooms
- Room types: Living Room, Dining Room, Bedroom 2, Bedroom 3, Kitchen, Foyer, Bedroom 1, Laundry, Half Bath
Bedroom 1
- Features: Bathroom - Walk-In Shower, Flooring - Carpet
- Level: Lower
- Area: 80 Square Feet
- Dimensions: 8 X 10
Bedroom 2
- Features: Ceiling Fan(s), Flooring - Carpet, Bathroom - Tub Shower
- Level: Upper
- Area: 120 Square Feet
- Dimensions: 10 X 12
Bedroom 3
- Features: Bathroom - Walk-In Shower, Countertop(s) - Quartz, Flooring - Ceramic Tile, Flooring - Carpet
- Level: Upper
- Area: 120 Square Feet
- Dimensions: 12 X 10
Dining room
- Features: Granite Counters, Flooring - Engineered Wood
- Level: Main
- Area: 110 Square Feet
- Dimensions: 11 X 10
Foyer
- Features: Flooring - Engineered Wood
- Level: Lower
- Area: 56 Square Feet
- Dimensions: 4 X 14
Half bath
- Level: Main
Kitchen
- Features: Flooring - Engineered Wood, Recessed Lighting, Window Treatments, Pantry, Breakfast Bar, Granite Counters, Balcony Access
- Level: Main
- Area: 90 Square Feet
- Dimensions: 10 X 9
Laundry
- Level: Upper
Living room
- Features: Flooring - Engineered Wood
- Level: Main
- Area: 132 Square Feet
- Dimensions: 11 X 12
Heating
- Forced Air, Natural Gas
Cooling
- Central Air, Ceiling Fan(s), Electric
Appliances
- Included: Dishwasher, Disposal, Microwave, Oven/Range - Electric, Refrigerator, Washer, Dryer, Electric Water Heater
- Laundry: Laundry Room
Features
- Breakfast Area, Dining Area, Upgraded Countertops, Primary Bath(s), Recessed Lighting, 9'+ Ceilings
- Doors: Sliding Glass
- Windows: Vinyl Clad, Insulated Windows, Low Emissivity Windows
- Basement: Rear Entrance,Front Entrance,Finished
- Has fireplace: No
Interior area
- Total structure area: 1,491
- Total interior livable area: 1,491 sqft
- Finished area above ground: 1,491
- Finished area below ground: 0
Property
Parking
- Total spaces: 1
- Parking features: Garage Faces Rear, Attached
- Attached garage spaces: 1
Accessibility
- Accessibility features: None
Features
- Levels: Three
- Stories: 3
- Pool features: None
Lot
- Size: 955 Square Feet
Details
- Additional structures: Above Grade, Below Grade
- Parcel number: 100240024
- Zoning: B3.5
- Special conditions: Standard
Construction
Type & style
- Home type: Townhouse
- Architectural style: Traditional
- Property subtype: Townhouse
Materials
- Combination, Brick
- Foundation: Slab
- Roof: Shingle
Condition
- New construction: No
- Year built: 2015
Details
- Builder name: DR HORTON
Utilities & green energy
- Sewer: Public Sewer
- Water: Public
- Utilities for property: Multiple Phone Lines
Community & HOA
Community
- Security: Carbon Monoxide Detector(s), Smoke Detector(s), Security System
- Subdivision: Prescott Court
HOA
- Has HOA: Yes
- HOA fee: $189 quarterly
Location
- Region: Manassas
Financial & listing details
- Price per square foot: $337/sqft
- Tax assessed value: $437,200
- Annual tax amount: $6,248
- Date on market: 3/20/2026
- Listing agreement: Exclusive Right To Sell
- Listing terms: FHA,Conventional,Cash,VA Loan
- Inclusions: Wall Mounted Tv In Living Room
- Ownership: Fee Simple
Price history
| Date | Event | Price |
|---|---|---|
| 4/15/2026 | Sold | $502,500+0.5%$337/sqft |
Source:  Bright MLS #VAMN2010438 Report a problem Bright MLS #VAMN2010438 Report a problem | ||
| 3/23/2026 | Contingent | $499,900$335/sqft |
Source: Bright MLS #VAMN2010438 Report a problem | ||
| 3/20/2026 | Listed for sale | $499,900$335/sqft |
Source: Bright MLS #VAMN2010438 Report a problem | ||
Public tax history
| Year | Property taxes | Tax assessment |
|---|---|---|
| 2025 | $5,509 +5.1% | $437,200 +5.1% |
| 2024 | $5,239 +4.2% | $415,800 +4.2% |
| 2023 | $5,030 -3.3% | $399,200 +3% |
| 2022 | $5,199 +5.5% | $387,400 +12.3% |
| 2021 | $4,929 +12.2% | $344,900 +16.2% |
| 2020 | $4,393 +2.8% | $296,800 +1.4% |
| 2018 | $4,275 | $292,800 +1.8% |
| 2017 | -- | $287,700 +0.7% |
| 2016 | -- | $285,700 |
| 2015 | -- | -- |
Find assessor info on the county website
Neighborhood: 20110
Nearby homes
- $471,2003 bd4 ba1.4k sqft9228 Prescott Ave, Manassas, VA 20110Off Market

- $503,4003 bd3 ba1.7k sqft9236 Prescott Ave, Manassas, VA 20110Off Market
- $513,2003 bd3 ba1.7k sqft9224 Prescott Ave, Manassas, VA 20110Off Market
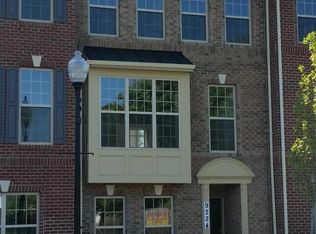
- $580,0003 bd3 ba2.3k sqft9240 Prescott Ave, Manassas, VA 20110Sold
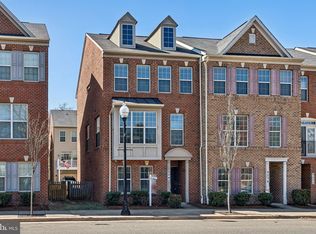
- $517,4003 bd3 ba-- sqft9220 Prescott Ave, Manassas, VA 20110Off Market
- $534,3003 bd4 ba1.7k sqft9244 Prescott Ave, Manassas, VA 20110Off Market
- $--2 bd1 ba-- sqft9216 Prescott Ave APT 11, Manassas, VA 20110Off Market
- $--2 bd1 ba-- sqft9216 Prescott Ave APT 8, Manassas, VA 20110Off Market
Nearby schools
GreatSchools rating
- 3/10Mayfield Intermediate SchoolGrades: 5-6Distance: 0.5 mi
- 1/10Grace E. Metz Middle SchoolGrades: 7-8Distance: 0.8 mi
- 2/10Osbourn High SchoolGrades: 9-12Distance: 0.5 mi
Schools provided by the listing agent
- Elementary: Mayfield
- Middle: Grace E. Metz
- High: Osbourn
- District: Manassas City Public Schools
Source: Bright MLS. This data may not be complete. We recommend contacting the local school district to confirm school assignments for this home.
Get a cash offer in 3 minutes
Find out how much your home could sell for in as little as 3 minutes with a no-obligation cash offer.
Estimated market value
$505,300
Get a cash offer in 3 minutes
Find out how much your home could sell for in as little as 3 minutes with a no-obligation cash offer.
Estimated market value
$505,300
- Virginia
- Manassas City
- Manassas
- 20110
- 9232 Prescott Ave
