BE PREPARED TO BE WOWED!*ONCE YOU WALK IN THE DOOR YOU WILL FEEL LIKE THIS IS THE HOME OF YOUR DREAMS*TOO MANY TOP NOTCH FEATURES TO LIST*UPDATED GOURMET KITCHEN WITH JENN AIR APPLIANCES AND LEATHERED GRANITE COUNTERS*KNOTTY ALDER CABINETS WITH UPDATED FIXTURES*BEAUTIFUL HARDWOOD FLOORS*NEW HARDWARE, NEW PAINT, NEW ROOF, NEW EXTERIOR*SERENE SETTING WITH PRIVATE YARD INCLUDING SWIMMING POOL, HOT TUB, OUTDOOR BAR AND COVERED PATIO*IMAGINE ALL THE ENTERTAINING OPTIONS*PERFECT FOOTHILLS LOCATION JUST 10 MINUTES FROM SHOPPING, DINING AND RECREATION*HIKING AND BIKING TRAILS NEARBY*ENJOY CHATFIELD RESEVOIR ONLY MINUTES AWAY*EASY COMMUTE TO DOWNTOWN OR DTC*VISIT THIS HOME AND YOU WILL NEVER WANT TO LEAVE!
Sold for $2,000,000
$2,000,000
9232 S Buffalo Drive, Littleton, CO 80127
4beds
5,170sqft
Single Family Residence
Built in 1982
1.15 Acres Lot
$2,180,800 Zestimate®
$387/sqft
$5,662 Estimated rent
Home value
$2,180,800
$1.98M - $2.40M
$5,662/mo
Zestimate® history
Owner options
List your home for rent
$5,662/mo
Rent Zestimate®
Find your next renter with Zillow Rental Manager. Plus, with online applications, you can quickly screen prospective tenants – for free.
$5,662/mo
Rent Zestimate®
Refinance and save
$11,663/mo
Est. payment
Refinancing to a lower rate could help reduce your monthly payments and save thousands over the life of the loan.
$11,663/mo
Est. payment
Explore your selling options
Work with a Zillow partner agent
Leverage their expertise and Zillow's premium Showcase listings to get your home seen by more buyers.
Get startedList with your own agent
Get your home in front of millions of buyers by listing it on Zillow.
Learn how to do itSell it yourself
Take full control of how buyers see your home on Zillow by listing For Sale by Owner (FSBO).
List your homeWhat's special
Zillow last checked:
Listing updated:
Listed by:
TLC Brokers Group 303-949-2413 RESULTS@TLCBROKER.COM,
MB TLC Brokers
Bought with:
Michael Ginevicz, 100104523
NAV Real Estate
Source: REcolorado as distributed by MLS GRID,MLS#: 8459457
Facts & features
Interior
Bedrooms & bathrooms
- Bedrooms: 4
- Bathrooms: 5
- Full bathrooms: 1
- 3/4 bathrooms: 3
- 1/2 bathrooms: 1
- Main level bathrooms: 1
Primary bedroom
- Description: Fantastic Views, Huge Walk-In Closet.
- Level: Upper
Bedroom
- Description: Large Upstairs Bedroom
- Level: Upper
Bedroom
- Description: Large Upstairs Bedroom
- Level: Upper
Bedroom
- Description: Quality Guest Space Or In-Law Bedroom
- Level: Basement
Bathroom
- Description: Private Bathroom For Office.
- Level: Upper
Bathroom
- Description: Updated Throughout. Beautiful, Petrified Wood Sink.
- Level: Main
Bathroom
- Level: Upper
Bathroom
- Level: Upper
Bathroom
- Description: Connected To Guest Bedroom With Second Entrance.
- Level: Basement
Bonus room
- Description: Music Area, Craft Space Or Kids Play Area.
- Level: Basement
Den
- Description: Wonderful Reading Nook With Excellent Natural Light.
- Level: Main
Dining room
- Description: Huge Formal Dining Ideal For Large Gatherings, Fireplace
- Level: Main
Family room
- Description: Wet Bar, Beverage Refrigerator, In-Wall Speakers
- Level: Basement
Great room
- Description: Beautiful River Rock Fireplace, Plantation Shutters.
- Level: Main
Kitchen
- Description: Gourmet Kitchen With Knotty Alder Cabinets, Jenn Air Appliances, Beautiful Granite Counters.
- Level: Main
Laundry
- Description: Large Area With Ice Maker, Granite Counters And Utility Sink.
- Level: Main
Library
- Description: Bonus Space Currently Used As Kids Play Room. Optional 2nd Home Office.
- Level: Main
Office
- Description: Perfect Private Office Or Guest Suite With Attached 3/4 Bath.
- Level: Upper
Sun room
- Description: Large Three Season Room For Relaxation.
- Level: Main
Heating
- Forced Air, Hot Water, Natural Gas
Cooling
- Air Conditioning-Room, Central Air
Appliances
- Included: Bar Fridge, Cooktop, Dishwasher, Disposal, Humidifier, Microwave, Range Hood, Refrigerator, Warming Drawer
Features
- Built-in Features, Ceiling Fan(s), Eat-in Kitchen, Granite Counters, Kitchen Island, Pantry, Primary Suite, Smoke Free, Walk-In Closet(s), Wet Bar
- Flooring: Carpet, Laminate, Tile, Wood
- Windows: Double Pane Windows, Window Coverings
- Basement: Finished,Partial
- Number of fireplaces: 3
- Fireplace features: Dining Room, Gas, Gas Log, Great Room, Other
Interior area
- Total structure area: 5,170
- Total interior livable area: 5,170 sqft
- Finished area above ground: 3,793
- Finished area below ground: 1,054
Property
Parking
- Total spaces: 4
- Parking features: Concrete, Dry Walled, Lighted, Storage
- Attached garage spaces: 3
- Details: RV Spaces: 1
Features
- Levels: Two
- Stories: 2
- Patio & porch: Covered, Front Porch, Patio
- Exterior features: Garden, Gas Grill, Gas Valve, Lighting, Private Yard
- Has private pool: Yes
- Pool features: Outdoor Pool, Private
- Has spa: Yes
- Spa features: Spa/Hot Tub
- Fencing: Partial
- Has view: Yes
- View description: Mountain(s), Valley
Lot
- Size: 1.15 Acres
- Features: Cul-De-Sac, Foothills, Landscaped, Many Trees, Rock Outcropping, Secluded
- Residential vegetation: Grassed, Natural State, Wooded
Details
- Parcel number: 026317
- Zoning: A-2
- Special conditions: Standard
Construction
Type & style
- Home type: SingleFamily
- Architectural style: Traditional
- Property subtype: Single Family Residence
Materials
- Frame, Stone
- Foundation: Slab
Condition
- Updated/Remodeled
- Year built: 1982
Utilities & green energy
- Electric: 110V
- Water: Public
- Utilities for property: Electricity Connected, Natural Gas Connected
Community & HOA
Community
- Security: Smart Security System
- Subdivision: Deer Creek Mesa
HOA
- Has HOA: No
Location
- Region: Littleton
Financial & listing details
- Price per square foot: $387/sqft
- Annual tax amount: $5,505
- Date on market: 5/15/2024
- Listing terms: Cash,Conventional
- Exclusions: Washer, Dryer
- Ownership: Individual
- Electric utility on property: Yes
- Road surface type: Paved
Price history
| Date | Event | Price |
|---|---|---|
| 8/14/2024 | Sold | $2,000,000-4.7%$387/sqft |
Source:  REcolorado as distributed by MLS GRID #8459457 Report a problem REcolorado as distributed by MLS GRID #8459457 Report a problem | ||
| 7/3/2024 | Pending sale | $2,099,720$406/sqft |
Source: REcolorado as distributed by MLS GRID #8459457 Report a problem | ||
| 6/19/2024 | Price change | $2,099,720-6.7%$406/sqft |
Source: REcolorado as distributed by MLS GRID #8459457 Report a problem | ||
| 5/15/2024 | Listed for sale | $2,249,880$435/sqft |
Source: REcolorado as distributed by MLS GRID #8459457 Report a problem | ||
| 11/17/2023 | Listing removed | -- |
Source: REcolorado as distributed by MLS GRID #8459457 Report a problem | ||
| 9/19/2023 | Listed for sale | $2,249,880$435/sqft |
Source: REcolorado as distributed by MLS GRID #8459457 Report a problem | ||
Public tax history
Tax history is unavailable.
Neighborhood: 80127
Nearby homes
- $2,000,0005 bd5 ba5.1k sqft9232 Buffalo Dr, Littleton, CO 80127Sold
- $1,252,7003 bd3 ba3.2k sqft9272 Buffalo Dr, Littleton, CO 80127Off Market
- $1,905,7901.48 Acres9202 Buffalo Dr, Littleton, CO 80127Off Market
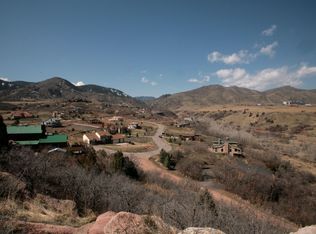
- $1,276,0003 bd4 ba3k sqft9203 Buffalo Dr, Littleton, CO 80127Off Market
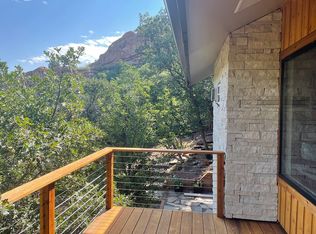
- $1,127,2005 bd4 ba2.6k sqft9233 Buffalo Dr, Littleton, CO 80127Off Market
- $1,178,5003 bd3 ba3.1k sqft12753 Buckhorn Rd, Littleton, CO 80127Off Market
- $1,163,8004 bd3 ba2.2k sqft12801 Antelope Dr, Littleton, CO 80127Off Market
- $1,426,2005 bd4 ba4k sqft9283 Buffalo Dr, Littleton, CO 80127Off Market
Nearby schools
GreatSchools rating
- 7/10Bradford Primary SchoolGrades: K-4Distance: 1.8 mi
- 7/10Bradford Intermediate SchoolGrades: 5-8Distance: 2.7 mi
- 9/10Chatfield High SchoolGrades: 9-12Distance: 2.7 mi
Schools provided by the listing agent
- Elementary: Bradford
- Middle: Bradford
- High: Chatfield
- District: Jefferson County R-1
Source: REcolorado as distributed by MLS GRID. This data may not be complete. We recommend contacting the local school district to confirm school assignments for this home.
Get a cash offer in 3 minutes
Find out how much your home could sell for in as little as 3 minutes with a no-obligation cash offer.
Estimated market value
$2,180,800
Get a cash offer in 3 minutes
Find out how much your home could sell for in as little as 3 minutes with a no-obligation cash offer.
Estimated market value
$2,180,800
- Colorado
- Jefferson County
- Littleton
- 80127
- 9232 S Buffalo Drive
Nearby cities
Nearby neighborhoods
Nearby zip codes
Other Littleton Topics
