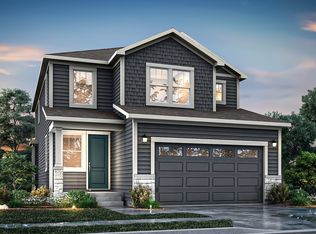
**READY EARLY FALL** This Leah comes ready to impress with two stories of thoughtfully planned living spaces and designer finishes throughout. The open layout of the main floor is perfect for entertaining and showcases a formal dining room that opens to the expansive great room, where you can unwind by the fireplace. The gourmet kitchen is sure to impress chefs of any level, featuring a quartz center island, a large walk-in pantry, and stainless steel appliances. Upstairs, you’ll discover a cozy loft and a convenient laundry room. Two generous bedrooms with a shared bath offer ideal accommodations for family or guests. The elegant primary suite is complete with a private bath and a spacious walk-in closet. There’s plenty of room to grow with a full unfinished basement.
New construction
$614,950
9232 Telluride Court, Commerce City, CO 80022
3beds
3,340sqft
:
Get pre-qualified$3,811/mo
Single Family Residence
Built in 2026
4,356 Square Feet Lot
$-- Zestimate®
$184/sqft
$54/mo HOA
What's special
- 50 days |
- 6 |
- 0 |
Zillow last checked:
Listing updated:
Listed by:
Matthew Tonge 303-850-5757,
Richmond Realty Inc
Source: REcolorado as distributed by MLS GRID,MLS#: 6873525
Facts & features
Interior
Bedrooms & bathrooms
- Bedrooms: 3
- Bathrooms: 3
- Full bathrooms: 2
- 1/2 bathrooms: 1
- Main level bathrooms: 1
Bedroom
- Description: Walk-In Closet
- Features: Primary Suite
- Level: Upper
- Area: 195 Square Feet
- Dimensions: 13 x 15
Bedroom
- Description: Bedroom 2
- Level: Upper
- Area: 120 Square Feet
- Dimensions: 10 x 12
Bedroom
- Description: Bedroom 3: Walk-In Closet
- Level: Upper
- Area: 130 Square Feet
- Dimensions: 10 x 13
Bathroom
- Level: Main
Bathroom
- Description: En Suite
- Features: Primary Suite
- Level: Upper
Bathroom
- Level: Upper
Dining room
- Level: Main
- Area: 140 Square Feet
- Dimensions: 10 x 14
Great room
- Description: Fireplace
- Level: Main
- Area: 210 Square Feet
- Dimensions: 15 x 14
Kitchen
- Description: Gourmet Kitchen
- Level: Main
- Area: 190 Square Feet
- Dimensions: 19 x 10
Laundry
- Level: Upper
Loft
- Level: Upper
- Area: 150 Square Feet
- Dimensions: 10 x 15
Mud room
- Level: Main
Heating
- Forced Air
Cooling
- Central Air
Appliances
- Included: Cooktop, Dishwasher, Disposal, Microwave, Oven, Range Hood
Features
- Eat-in Kitchen, Five Piece Bath, Kitchen Island, Open Floorplan, Pantry, Primary Suite, Quartz Counters, Radon Mitigation System, Walk-In Closet(s)
- Flooring: Carpet, Vinyl
- Windows: Double Pane Windows
- Basement: Sump Pump,Unfinished
- Number of fireplaces: 1
- Fireplace features: Gas, Great Room
Interior area
- Total structure area: 3,340
- Total interior livable area: 3,340 sqft
- Finished area above ground: 2,340
- Finished area below ground: 0
Property
Parking
- Total spaces: 2
- Parking features: Garage - Attached
- Attached garage spaces: 2
Features
- Levels: Two
- Stories: 2
- Patio & porch: Covered, Front Porch, Patio
Lot
- Size: 4,356 Square Feet
- Features: Landscaped, Sprinklers In Front
Details
- Parcel number: 0172321115033
- Zoning: Residential
- Special conditions: Standard
Construction
Type & style
- Home type: SingleFamily
- Property subtype: Single Family Residence
Materials
- Frame
- Foundation: Slab
- Roof: Composition
Condition
- Under Construction
- New construction: Yes
- Year built: 2026
Details
- Builder model: Leah / C
- Builder name: Richmond American Homes
- Warranty included: Yes
Utilities & green energy
- Sewer: Public Sewer
Community & HOA
Community
- Subdivision: Crossway At Second Creek
HOA
- Has HOA: Yes
- Services included: Maintenance Grounds
- HOA fee: $54 monthly
- HOA name: Service Plus Community Management
- HOA phone: 720-571-1440
Location
- Region: Commerce City
Financial & listing details
- Price per square foot: $184/sqft
- Date on market: 6/15/2026
- Listing terms: Cash,Conventional,FHA,VA Loan
- Exclusions: None
- Ownership: Builder
Estimated market value
Not available
Estimated sales range
Not available
Not available
Price history
| Date | Event | Price |
|---|---|---|
| 6/15/2026 | Listed for sale | $614,950$184/sqft |
Source:  REcolorado as distributed by MLS GRID #6873525 Report a problem REcolorado as distributed by MLS GRID #6873525 Report a problem | ||
Public tax history
Tax history is unavailable.
Monthly payment
Est. payment
Payment breakdown
Explore the cost of this home by adjusting the details. Changes won't be saved.Climate risks
Neighborhood: 80022
Nearby schools
GreatSchools rating
- 4/10Southlawn Elementary SchoolGrades: PK-5Distance: 1 mi
- 1/10Otho E Stuart Middle SchoolGrades: 6-8Distance: 1.6 mi
- 5/10Prairie View High SchoolGrades: 9-12Distance: 4.8 mi
Schools provided by the listing agent
- Elementary: Southlawn
- Middle: Otho Stuart
- High: Prairie View
- District: School District 27-J
Source: REcolorado as distributed by MLS GRID. This data may not be complete. We recommend contacting the local school district to confirm school assignments for this home.
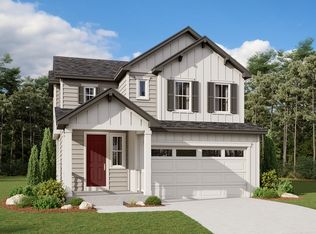
- $614,9503 bd3 ba2.3k sqft9332 Telluride Ct, Commerce City, CO 80022New Construction
- $52,733-- bd-- ba-- sqft9226 Telluride Ct, Commerce City, CO 80022Off Market
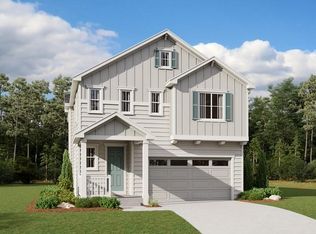
- $624,9503 bd3 ba3.3k sqft9236 Telluride Ct, Commerce City, CO 80022New Construction
- $20-- bd-- ba-- sqft9240 Truckee St, Commerce City, CO 80022Off Market
- $22-- bd-- ba-- sqft9230 Truckee St, Commerce City, CO 80022Off Market
- $52,733-- bd-- ba-- sqft9222 Telluride Ct, Commerce City, CO 80022Off Market
- $52,733-- bd-- ba-- sqft9242 Telluride Ct, Commerce City, CO 80022Off Market
- $20-- bd-- ba-- sqft9250 Truckee St, Commerce City, CO 80022Off Market
A local agent can set up tours, give advice and negotiate with sellers.
Similar homes
- $624,9503 bd3 ba3.3k sqft9236 Telluride Court, Commerce City, CO 80022New Construction
 REcolorado as distributed by MLS GRID
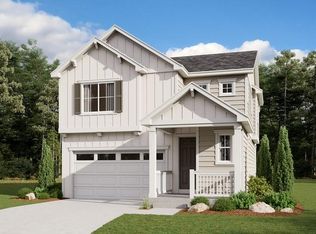
 - $589,9504 bd3 ba2.9k sqft9252 Telluride Court, Commerce City, CO 80022New Construction
 REcolorado as distributed by MLS GRID
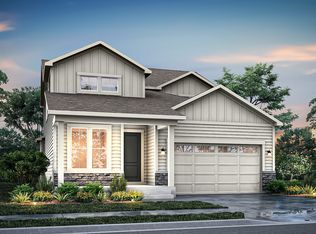
 - from $644,9955 bd4 ba3.2k sqftAvocet Plan, Buffalo Highlands - Commerce City, Commerce City, CO 80022New Construction
 View Homes
 - from $609,9954 bd3 ba3k sqftStarling Plan, Buffalo Highlands - Commerce City, Commerce City, CO 80022New Construction
 View Homes
 - from $648,9954 bd3 ba3.2k sqftSora Plan, Buffalo Highlands - Commerce City, Commerce City, CO 80022New ConstructionView Homes
- from $578,9954 bd3 ba2.5k sqftWillet Plan, Buffalo Highlands - Commerce City, Commerce City, CO 80022New ConstructionView Homes
- $549,9003 bd3 ba2.2k sqft13503 E 100th Avenue, Commerce City, CO 80022New ConstructionREcolorado as distributed by MLS GRID
- $573,0003 bd3 ba2.6k sqft13494 E 110th Lane, Commerce City, CO 80022New ConstructionREcolorado as distributed by MLS GRID
- from $525,9904 bd3 ba2k sqftPonderosa | Residence 2090 Plan, Legato, Commerce City, CO 80022New ConstructionCentury Communities
- $629,9505 bd3 ba3.1k sqft4180 Runyon Lake Street, Brighton, CO 80601New ConstructionMLS ID #6260568, Matthew Tonge, Richmond Realty Inc. REcolorado as distributed by MLS GRID
- $619,9504 bd4 ba2.7k sqft4248 Runyon Lake Street, Brighton, CO 80601New ConstructionREcolorado as distributed by MLS GRID
- from $495,9903 bd3 ba2.1k sqftClydesdale Plan, Reunion, Commerce City, CO 80022New ConstructionOakwood Homes Denver
- $599,9504 bd4 ba2.7k sqft4162 Runyon Lake Street, Brighton, CO 80601New ConstructionREcolorado as distributed by MLS GRID
- $559,9503 bd3 ba1.8k sqft2983 N Eaton Park Street, Aurora, CO 80019New ConstructionMLS ID #7276038, Matthew Tonge, Richmond Realty Inc. REcolorado as distributed by MLS GRID
- from $472,9903 bd3 ba1.9k sqftFriesian Plan, Reunion, Commerce City, CO 80022New ConstructionOakwood Homes Denver
- $604,9904 bd3 ba3.1k sqft190 Colorado River Avenue, Brighton, CO 80601New ConstructionMLS ID #7440966, TEAM KAMINSKY, Landmark Residential Brokerage. REcolorado as distributed by MLS GRID
- from $474,9903 bd3 ba1.9k sqftHelena Plan, Reunion, Commerce City, CO 80022New ConstructionOakwood Homes Denver
- $445,0003 bd3 ba1.9k sqft13490 E 111th Place, Commerce City, CO 80022New ConstructionREcolorado as distributed by MLS GRID
- $549,9003 bd3 ba2.5k sqft5743 N Jebel Way, Aurora, CO 80019New ConstructionREcolorado as distributed by MLS GRID
- from $479,9904 bd3 ba1.9k sqftSelma Plan, Reunion, Commerce City, CO 80022New ConstructionOakwood Homes Denver
