Skip main navigation
Sold
  • Price Unknown

    9232 Villas Ct, Tyler, TX 75703

    3beds
    1,868sqft
    Single Family Residence
    Built in 2022
    7,274 Square Feet Lot
    $364,900 Zestimate®
    $--/sqft
    $2,475 Estimated rent

    Home value

    $364,900

    $347,000 - $383,000

    $2,475/mo

    Zestimate® history
    Loading
    Loading...

    Owner options

    List your home for rent

    $2,475/mo

    Rent Zestimate®

    Find your next renter with Zillow Rental Manager. Plus, with online applications, you can quickly screen prospective tenants – for free.

    Learn more

    $2,475/mo

    Rent Zestimate®

    Refinance and save

    $750/mo

    Est. payment

    Refinancing to a lower rate could help reduce your monthly payments and save thousands over the life of the loan.

    See today's rates

    $750/mo

    Est. payment

    Explore your selling options

    Work with a Zillow partner agent

    Leverage their expertise and Zillow's premium Showcase listings to get your home seen by more buyers.

    Get started

    List with your own agent

    Get your home in front of millions of buyers by listing it on Zillow.

    Learn how to do it

    Sell it yourself

    Take full control of how buyers see your home on Zillow by listing For Sale by Owner (FSBO).

    List your home

    What's special

    Modern touchesBeautiful fireplaceGorgeous finishesAbundant natural lightMassive islandWalk-in closetDistinctive light fixtures
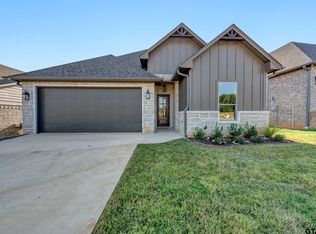
    Step into modern comfort and style with this stunning 3-bedroom, 2-bathroom home featuring 1,868 square feet of thoughtfully designed living space. Built in 2022, this property offers the perfect blend of contemporary finishes, unique character, and inviting warmth. Inside, you'll find a cozy yet elegant living room highlighted by a beautiful fireplace and distinctive light fixtures that add charm throughout the home. The kitchen is truly impressive—complete with a massive island, gorgeous finishes, and an open layout ideal for both everyday living and entertaining. All three bedrooms offer generous space, abundant natural light, and modern touches. The bathrooms are equally inviting with sleek designs and plenty of room to unwind. The primary suite stands out with its spacious layout, walk-in closet, and a magnificent bathroom featuring a luxurious walk-in shower. Step outside to a large covered patio, perfect for hosting gatherings, grilling, or enjoying quiet evenings. The backyard, while modest in size, is well-kept and offers just the right amount of outdoor space with minimal upkeep. With its modern build, unique design details, and warm, welcoming atmosphere, this home is truly one-of-a-kind.

    Zillow last checked:

    Listing updated:

    Listed by:

    Rebecca Burks 903-561-2600,

    RE/MAX Professionals,

    Michaela Burks 903-830-4278

    Bought with:

    Darl Whiteaker, TREC# 0726685

    Source: GTARMLS,MLS#: 25017422MLS Logo

    Facts & features

    Interior

    Bedrooms & bathrooms
    • Bedrooms: 3
    • Bathrooms: 2
    • Full bathrooms: 2
    Rooms
    • Room types: Family Room, Utility Room, 1 Living Area
    Bedroom
    • Level: Main
    Bathroom
    • Features: Shower and Tub, Shower/Tub, Double Lavatory, Vinyl Tile
    Kitchen
    • Features: Kitchen/Eating Combo, Breakfast Bar
    Heating
    • Central/Gas
    Cooling
    • Central Electric
    Appliances
    • Included: Range/Oven-Gas, Dishwasher, Disposal
    Features
    • Ceiling Fan(s)
    • Flooring: Vinyl Plank
    • Attic: Attic Stairs
    • Number of fireplaces: 1
    • Fireplace features: One Wood Burning
    Interior area
    • Total structure area: 1,868
    • Total interior livable area: 1,868 sqft

    Property

    Parking
    • Total spaces: 2
    • Parking features: Door w/Opener w/Controls, Garage Faces Front
    • Garage spaces: 2
    • Has uncovered spaces: Yes
    Features
    • Levels: One
    • Stories: 1
    • Patio & porch: Patio Covered, Porch
    • Pool features: None
    • Fencing: Metal
    Lot
    • Size: 7,274 Square Feet
    • Features: Subdivision Lot, Rectangular Lot
    Details
    • Additional structures: None
    • Parcel number: 150000173011026000
    • Special conditions: Homeowner's Assn Dues

    Construction

    Type & style
    • Home type: SingleFamily
    • Architectural style: Traditional
    • Property subtype: Single Family Residence
    Materials
    • Brick Veneer
    • Foundation: Slab
    • Roof: Composition
    Condition
    • Year built: 2022
    Details
    • Warranty included: Yes

    Utilities & green energy

    • Sewer: Public Sewer
    • Water: Public
    • Utilities for property: Cable Connected, Cable Internet, Cable Available

    Community & HOA

    Community
    • Security: Smoke Detector(s)
    • Subdivision: Brooks @ Cumberland Park
    HOA
    • Has HOA: Yes
    • HOA fee: $750 annually
    Location
    • Region: Tyler

    Financial & listing details

    • Tax assessed value: $383,090
    • Annual tax amount: $4,435
    • Date on market: 12/5/2025
    • Listing terms: Conventional,FHA,VA Loan,Must Qualify,Cash
    • Road surface type: Paved

    Price history

    DateEventPrice
    7/1/2026Sold--
    Source: GTARMLS #25017422 Report a problem
    5/28/2026Pending sale$365,000$195/sqft
    Source: GTARMLS #25017422 Report a problem
    5/14/2026Price change$365,000-1.3%$195/sqft
    Source: GTARMLS #25017422 Report a problem
    1/30/2026Price change$369,900-2.4%$198/sqft
    Source: GTARMLS #25017422 Report a problem
    12/5/2025Listed for sale$379,000$203/sqft
    Source: GTARMLS #25017422 Report a problem
    10/1/2025Listing removed$379,000$203/sqft
    Source: GTARMLS #25009567 Report a problem
    9/6/2025Price change$379,000-1.6%$203/sqft
    Source: GTARMLS #25009567 Report a problem
    6/24/2025Listed for sale$385,000-1%$206/sqft
    Source: GTARMLS #25009567 Report a problem
    6/23/2025Listing removed$389,000$208/sqft
    Source: GTARMLS #25002385 Report a problem
    5/12/2025Contingent$389,000$208/sqft
    Source: GTARMLS #25002385 Report a problem
    4/29/2025Pending sale$389,000$208/sqft
    Source: GTARMLS #25002385 Report a problem
    4/23/2025Price change$389,000-2.5%$208/sqft
    Source: GTARMLS #25002385 Report a problem
    2/15/2025Listed for sale$399,000+1%$214/sqft
    Source: GTARMLS #25002385 Report a problem
    10/19/2024Listing removed$395,000$211/sqft
    Source: Ebby Halliday Realtors #24005736 Report a problem
    8/22/2024Price change$395,000-1.3%$211/sqft
    Source: Ebby Halliday Realtors #24005748 Report a problem
    7/14/2024Price change$400,000-3.6%$214/sqft
    Source: GTARMLS #24005736 Report a problem
    4/25/2024Listed for sale$415,000+5.1%$222/sqft
    Source: GTARMLS #24005736 Report a problem
    10/17/2023Sold--
    Source: GTARMLS #23013247 Report a problem
    9/29/2023Listed for sale$395,000$211/sqft
    Source: GTARMLS #23013247 Report a problem
    8/28/2023Listing removed--
    Source: GTARMLS #23006244 Report a problem
    6/24/2023Listed for sale$395,000$211/sqft
    Source: GTARMLS #23006244 Report a problem
    6/21/2023Pending sale$395,000$211/sqft
    Source: GTARMLS #23006244 Report a problem
    5/16/2023Listed for sale$395,000$211/sqft
    Source: GTARMLS #23006244 Report a problem

    Public tax history

    YearProperty taxesTax assessment
    2024$4,841 +133.2%$383,090 +180.9%
    2023$2,076 +172.5%$136,366 +212.2%
    2022$762 $43,674
    Find assessor info on the county website

    Neighborhood: The Brooks at Cumberland Park

    Nearby schools

    GreatSchools rating
    Schools provided by the listing agent
    • Elementary: Whitehouse - Stanton-Smith
    • Middle: Whitehouse
    • High: Whitehouse

    Source: GTARMLS. This data may not be complete. We recommend contacting the local school district to confirm school assignments for this home.

    Sell for more on Zillow
    Get a Zillow Showcase℠ listing at no additional cost and you could sell for .
    $364,900
    2% more
    +$7,298
    With Zillow Showcase(estimated)
    $372,198