Skip main navigation
Closed
  • $404,900

    9232 W 126th St, Savage, MN 55378

    3beds
    1,525sqft
    Single Family Residence
    Built in 1996
    0.38 Acres Lot
    $404,900 Zestimate®
    $266/sqft
    $2,466 Estimated rent

    Home value

    $404,900

    $385,000 - $425,000

    $2,466/mo

    Zestimate® history
    Loading
    Loading...

    Owner options

    List your home for rent

    $2,466/mo

    Rent Zestimate®

    Find your next renter with Zillow Rental Manager. Plus, with online applications, you can quickly screen prospective tenants – for free.

    Learn more

    $2,466/mo

    Rent Zestimate®

    Refinance and save

    $2,511/mo

    Est. payment

    Refinancing to a lower rate could help reduce your monthly payments and save thousands over the life of the loan.

    See today's rates

    $2,511/mo

    Est. payment

    Explore your selling options

    Work with a Zillow partner agent

    Leverage their expertise and Zillow's premium Showcase listings to get your home seen by more buyers.

    Get started

    List with your own agent

    Get your home in front of millions of buyers by listing it on Zillow.

    Learn how to do it

    Sell it yourself

    Take full control of how buyers see your home on Zillow by listing For Sale by Owner (FSBO).

    List your home

    What's special

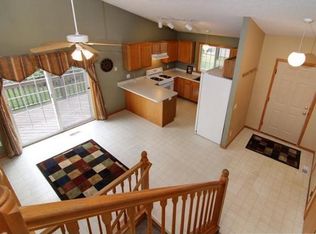
    Come see this beautifully updated multilevel home with oversized 3 car garage and walkout basement! Step into the open concept floor plan with main floor kitchen and dinette featuring stainless steel appliances and a breakfast bar. Owner's suite includes large walk in closet and recently renovated pass-through full bathroom. Updates throughout this home including new furnace in 2017, all new carpet in recent years, new solid core doors and trim, and fresh paint! Enjoy the outdoors with a massive fenced in yard and new maintenance free porch & deck. Don't miss out on this move in ready home!

    This property is off market, which means it's not currently listed for sale or rent on Zillow. This may be different from what's available on other websites or public sources.

    Zillow last checked:

    Listing updated:

    Listed by:

    Fieldstone Real Estate Specialists

    Bought with:

    The Homefront Team

    Edina Realty, Inc.

    Source: NorthstarMLS as distributed by MLS GRID,MLS#: 6085370MLS Logo

    Facts & features

    Interior

    Bedrooms & bathrooms
    • Bedrooms: 3
    • Bathrooms: 2
    • Full bathrooms: 2
    Bedroom
    • Level: Upper
    • Area: 195 Square Feet
    • Dimensions: 13x15
    Bedroom 2
    • Level: Upper
    • Area: 120 Square Feet
    • Dimensions: 10x12
    Bedroom 3
    • Level: Lower
    • Area: 130 Square Feet
    • Dimensions: 10x13
    Deck
    • Level: Main
    • Area: 192 Square Feet
    • Dimensions: 24x8
    Dining room
    • Level: Main
    • Area: 110 Square Feet
    • Dimensions: 11x10
    Family room
    • Level: Lower
    • Area: 221 Square Feet
    • Dimensions: 17x13
    Kitchen
    • Level: Main
    • Area: 110 Square Feet
    • Dimensions: 11x10
    Laundry
    • Level: Lower
    • Area: 60 Square Feet
    • Dimensions: 12x5
    Living room
    • Level: Upper
    • Area: 154 Square Feet
    • Dimensions: 11x14
    Patio
    • Level: Lower
    • Area: 100 Square Feet
    • Dimensions: 10x10
    Porch
    • Level: Main
    • Area: 126 Square Feet
    • Dimensions: 18x7
    Heating
    • Forced Air
    Cooling
    • Central Air
    Appliances
    • Included: Dishwasher, Disposal, Dryer, Gas Water Heater, Microwave, Range, Refrigerator, Washer, Water Softener Owned
    Features
    • Basement: Block,Finished,Walk-Out Access
    • Has fireplace: No
    • Fireplace features: Electric, Family Room
    Interior area
    • Total structure area: 1,525
    • Total interior livable area: 1,525 sqft
    • Finished area above ground: 927
    • Finished area below ground: 598

    Property

    Parking
    • Total spaces: 3
    • Parking features: Attached, Asphalt, Garage Door Opener, Insulated Garage
    • Attached garage spaces: 3
    • Has uncovered spaces: Yes
    • Details: Garage Dimensions (30x25)
    Accessibility
    • Accessibility features: None
    Features
    • Levels: Three Level Split
    • Fencing: Chain Link
    Lot
    • Size: 0.38 Acres
    • Dimensions: 218 x 75
    Details
    • Foundation area: 1010
    • Parcel number: 262200120
    • Lease amount: $0
    • Zoning description: Residential-Single Family

    Construction

    Type & style
    • Home type: SingleFamily
    • Property subtype: Single Family Residence
    Condition
    • New construction: No
    • Year built: 1996

    Utilities & green energy

    • Gas: Natural Gas
    • Sewer: City Sewer/Connected
    • Water: City Water/Connected

    Community & neighborhood

    Location
    • Region: Savage
    • Subdivision: Covington Ponds 3rd Add

    HOA & financial

    HOA
    • Has HOA: No

    Price history

    DateEventPrice
    11/19/2021Sold$360,000+7.5%$236/sqft
    Source: NorthstarMLS as distributed by MLS GRID #6085370 Report a problem
    9/13/2021Pending sale$335,000$220/sqft
    Source: NorthstarMLS as distributed by MLS GRID #6085370 Report a problem
    9/10/2021Listed for sale$335,000+31.4%$220/sqft
    Source: NorthstarMLS as distributed by MLS GRID #6085370 Report a problem
    6/15/2016Sold$255,000+16%$167/sqft
    Source: NorthstarMLS as distributed by MLS GRID #4690549 Report a problem
    9/13/2013Sold$219,900$144/sqft
    Source: Lake Superior Area Realtors as distributed by MLS GRID #2086597 Report a problem

    Public tax history

    Tax history is unavailable.

    Neighborhood: 55378

    Nearby schools

    GreatSchools rating
    Get a cash offer in 3 minutes
    Find out how much your home could sell for in as little as 3 minutes with a no-obligation cash offer.
    Estimated market value
    $404,900
    Get a cash offer in 3 minutes
    Find out how much your home could sell for in as little as 3 minutes with a no-obligation cash offer.
    Estimated market value
    $404,900