Skip main navigation
Off market
  • $2,103,100

    9233 Cambridge Manor Ct, Potomac, MD 20854

    5beds
    7,432sqft
    SingleFamily
    Built in 1985
    0.92 Acres Lot
    $2,103,100 Zestimate®
    $283/sqft
    $6,757 Estimated rent

    Home value

    $2,103,100

    $1.93M - $2.29M

    $6,757/mo

    Zestimate® history
    Loading
    Loading...

    Owner options

    List your home for rent

    $6,757/mo

    Rent Zestimate®

    Find your next renter with Zillow Rental Manager. Plus, with online applications, you can quickly screen prospective tenants – for free.

    Learn more

    $6,757/mo

    Rent Zestimate®

    Refinance and save

    $12,592/mo

    Est. payment

    Refinancing to a lower rate could help reduce your monthly payments and save thousands over the life of the loan.

    See today's rates

    $12,592/mo

    Est. payment

    Explore your selling options

    Work with a Zillow partner agent

    Leverage their expertise and Zillow's premium Showcase listings to get your home seen by more buyers.

    Get started

    List with your own agent

    Get your home in front of millions of buyers by listing it on Zillow.

    Learn how to do it

    Sell it yourself

    Take full control of how buyers see your home on Zillow by listing For Sale by Owner (FSBO).

    List your home

    What's special

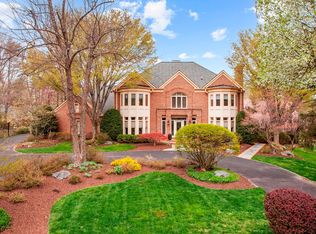
    This European-influenced all brick Potomac estate is an inspired retreat home, loaded with endless upgrades and amenities.~ Outside amenities begin with the governor~s pillar and private drive that celebrate entrance to a circular drive.~ Richly articulated brick~and~~covered front porch, walkways, TREX deck, professional landscaping and exceptional exterior lighting enhance a resort-like rear oasis that surround a glistening in-ground heated pool.~ Thoughtfully designed for indoor and outdoor living and entertaining, there is no end to the options and venues from which to choose. Inside, a grand two story foyer is sided by formals for dining, living and gathering. A private main level study offers work-at-home flexibility with library built-ins. Centrally located, the open plan kitchen is has multiple adjacencies to the dining room, family room, breakfast solarium as well as two exposures to the newly upgraded TREX dining deck. The adjacent family room is bathed in light from upgraded windows, slider and features a dramatic floor to ceiling stone wood-burning fireplace.Upstairs, a gracious Owner~s suite offers a fireplace, wet bar, luxury bath, dry sauna, and private sitting/media room. Three secondary bedrooms and three study nooks wrap the stair and provide additional work-at-home or study at home options for students. The fifth bedroom, full bath, exercise area and recreation room and fireplace, along with abundant storage are located on the lower level. Generous upgrades inside include two-zone HVAC, Pella windows, 82-gallon hot water heater, and new garage doors. Outside upgrades include new TREX deck, refinished in-ground heated pool and Polaris, professional landscaping and exterior lighting. Exceptional upgrades, quality and thoughtful design set the stage for a very special lifestyle offering extreme flexibility. Welcome home!

    This property is off market, which means it's not currently listed for sale or rent on Zillow. This may be different from what's available on other websites or public sources.

    Facts & features

    Interior

    Bedrooms & bathrooms
    • Bedrooms: 5
    • Bathrooms: 5
    • Full bathrooms: 4
    • 1/2 bathrooms: 1
    Heating
    • Forced air, Heat pump, Electric
    Cooling
    • Central
    Appliances
    • Included: Dishwasher, Dryer, Microwave, Refrigerator, Washer
    Features
    • Ceiling Fan(s), Kitchen Island, Window Treatments, Central Vacuum, Recessed Lighting, Walk-In Closet(s), Built-Ins, Crown Molding, Carpet, Skylight(s), Wood Floors, Bar, Wet/Dry Bar, Formal/Separate Dining Room, Breakfast Area, Kitchen - Table Space, Family Room Off Kitchen, Chair Railings, Primary Bath(s)
    • Flooring: Tile, Hardwood
    • Basement: Finished
    • Has fireplace: Yes
    Interior area
    • Total interior livable area: 7,432 sqft
    • Finished area below ground: 1022

    Property

    Parking
    • Total spaces: 12
    • Parking features: Garage - Attached
    Accessibility
    • Accessibility features: Other
    Features
    • Exterior features: Brick
    • Pool features: Private
    • Has spa: Yes
    Lot
    • Size: 0.92 Acres
    Details
    • Parcel number: 1002322023
    • Special conditions: Standard

    Construction

    Type & style
    • Home type: SingleFamily
    • Architectural style: Conventional
    Materials
    • brick
    • Roof: Other
    Condition
    • Year built: 1985

    Community & HOA

    Location
    • Region: Potomac
    • Municipality: Unincorporated

    Financial & listing details

    • Price per square foot: $283/sqft
    • Tax assessed value: $1,477,600
    • Annual tax amount: $17,839

    Price history

    DateEventPrice
    10/14/2020Sold$1,450,000-3.3%$195/sqft
    Source: Public Record Report a problem
    9/13/2020Pending sale$1,500,000$202/sqft
    Source: Northrop Realty, A Long & Foster Company #MDMC718286 Report a problem
    7/31/2020Price change$1,500,000-3.2%$202/sqft
    Source: Northrop Realty, A Long & Foster Company #MDMC718286 Report a problem
    6/23/2020Listing removed$6,500$1/sqft
    Source: Long & Foster Real Estate, Inc. #MDMC712788 Report a problem
    6/21/2020Listed for rent$6,500$1/sqft
    Source: Long & Foster Real Estate, Inc. #MDMC712788 Report a problem
    5/30/2020Price change$1,550,000-2.8%$209/sqft
    Source: Long & Foster Real Estate, Inc. #MDMC700004 Report a problem
    3/13/2020Listed for sale$1,595,000+22.7%$215/sqft
    Source: Long & Foster Real Estate, Inc. #MDMC700004 Report a problem
    7/9/2010Sold$1,300,000-10.3%$175/sqft
    Source: Agent Provided Report a problem
    4/20/2010Price change$1,450,000-3.3%$195/sqft
    Source: Long & Foster Real Estate, Inc. #MC7199341 Report a problem
    1/29/2010Listed for sale$1,500,000+53.8%$202/sqft
    Source: Long & Foster Real Estate, Inc. #MC7199341 Report a problem
    9/7/2000Sold$975,000$131/sqft
    Source: Public Record Report a problem

    Public tax history

    YearProperty taxesTax assessment
    2025$17,839 +8.7%$1,477,600 +3.7%
    2024$16,407 +3.7%$1,425,200 +3.8%
    2023$15,817 +8.6%$1,372,800 +4%
    2022$14,571 +0.1%$1,320,400
    2021$14,557 -0.1%$1,320,400
    2020$14,567 -0.4%$1,320,400 -1.9%
    2019$14,626 -0.2%$1,346,200 +1.5%
    2018$14,652 -0.7%$1,326,367 +1.5%
    2017$14,757 +16%$1,306,533 +1.5%
    2016$12,726 $1,286,700 +1.6%
    2015$12,726 $1,266,567 +1.6%
    2014$12,726 $1,246,433 +1.6%
    2013-- $1,226,300
    2012-- $1,226,300
    2011-- $1,226,300 -16.6%
    2010-- $1,470,030 +1.2%
    2009-- $1,452,200 +1.2%
    2008-- $1,434,370 +1.3%
    2007-- $1,416,540 +11.4%
    2006-- $1,272,082 +12.8%
    2005-- $1,127,626 +14.7%
    2004-- $983,170
    2003-- $983,170 +18.9%
    2002-- $826,803 +10.4%
    2001-- $748,620
    Find assessor info on the county website

    Neighborhood: 20854

    Nearby schools

    GreatSchools rating
    Schools provided by the listing agent
    • Elementary: BELLS MILL
    • Middle: CABIN JOHN
    • High: WINSTON CHURCHILL
    • District: MONTGOMERY COUNTY PUBLIC SCHOOLS

    Source: The MLS. This data may not be complete. We recommend contacting the local school district to confirm school assignments for this home.

    Get a cash offer in 3 minutes
    Find out how much your home could sell for in as little as 3 minutes with a no-obligation cash offer.
    Estimated market value
    $2,103,100
    Get a cash offer in 3 minutes
    Find out how much your home could sell for in as little as 3 minutes with a no-obligation cash offer.
    Estimated market value
    $2,103,100