Skip main navigation
Closed
  • $324,000

    9233 Columbia Ave, Saint John, IN 46373

    3beds
    1,574sqft
    Single Family Residence
    Built in 1972
    0.81 Acres Lot
    $324,000 Zestimate®
    $206/sqft
    $2,464 Estimated rent

    Home value

    $324,000

    $285,000 - $363,000

    $2,464/mo

    Zestimate® history
    Loading
    Loading...

    Owner options

    List your home for rent

    $2,464/mo

    Rent Zestimate®

    Find your next renter with Zillow Rental Manager. Plus, with online applications, you can quickly screen prospective tenants – for free.

    Learn more

    $2,464/mo

    Rent Zestimate®

    Refinance and save

    $2,042/mo

    Est. payment

    Refinancing to a lower rate could help reduce your monthly payments and save thousands over the life of the loan.

    See today's rates

    $2,042/mo

    Est. payment

    Explore your selling options

    Work with a Zillow partner agent

    Leverage their expertise and Zillow's premium Showcase listings to get your home seen by more buyers.

    Get started

    List with your own agent

    Get your home in front of millions of buyers by listing it on Zillow.

    Learn how to do it

    Sell it yourself

    Take full control of how buyers see your home on Zillow by listing For Sale by Owner (FSBO).

    List your home

    What's special

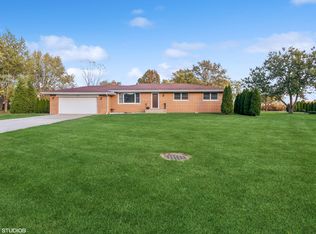
    This lovely Ranch sits on a secluded corner lot with privacy. As you walk up notice the newer cement driveway and walk. Enter the spacious living room open to the gourmet kitchen that is loaded with beautiful newer cabinets, granite countertops, stainless steel appliance plus pantry. Check out the island and breakfast bar. Great for entertaining. The family room is also off the kitchen and has views of the fireplace. The sliding glass doors off kitchen go out to your cement patio and overlooks the enormous yard. LOT is 172x204. Down the hall are all 3 nice sized bedrooms with master having its own master bathroom. Both baths are updated. Finished laundry room is spacious and has lots of cabinets for storage. The garage is a 2.5 car and is attached so bring your groceries right into the kitchen. Home sits on an insulated cement crawl with battery back up sump. This is a spacious and updated ranch and ready for you to just move in. Very well taken care of and it shows.

    This property is off market, which means it's not currently listed for sale or rent on Zillow. This may be different from what's available on other websites or public sources.

    Zillow last checked:

    Listing updated:

    Listed by:

    Mary Powers,

    RE/MAX Realty Associates 219-922-8400

    Bought with:

    Frank Lopez, RB14045859

    Prime Real Estate / Lifstyl Re

    Vicki Nuss-Loftis, RB14040246

    Generic Office

    Source: NIRA as distributed by MLS GRID,MLS#: 420616MLS Logo

    Facts & features

    Interior

    Bedrooms & bathrooms
    • Bedrooms: 3
    • Bathrooms: 2
    • Full bathrooms: 1
    • 3/4 bathrooms: 1
    Rooms
    • Room types: Bathroom, Bedroom 2, Bedroom 3, Bonus Room, Kitchen, Laundry, Living Room, Primary Bedroom
    Primary bedroom
    • Area: 168
    • Dimensions: 14 x 12
    Bedroom 2
    • Area: 121
    • Dimensions: 11 x 11
    Bedroom 3
    • Area: 132
    • Dimensions: 12 x 11
    Bathroom
    • Description: 3/4
    Bathroom
    • Description: Full
    Bonus room
    • Area: 180
    • Dimensions: 15 x 12
    Kitchen
    • Area: 240
    • Dimensions: 20 x 12
    Laundry
    • Dimensions: 12 x 8
    Living room
    • Area: 300
    • Dimensions: 20 x 15
    Heating
    • Forced Air, Natural Gas
    Appliances
    • Included: Dishwasher, Dryer, Microwave, Refrigerator, Washer, Water Softener Owned
    • Laundry: Main Level
    Features
    • Country Kitchen, Primary Downstairs
    • Basement: Crawl Space,Sump Pump
    • Number of fireplaces: 1
    • Fireplace features: Great Room, Living Room
    Interior area
    • Total structure area: 1,574
    • Total interior livable area: 1,574 sqft
    • Finished area above ground: 1,574

    Property

    Parking
    • Total spaces: 2.5
    • Parking features: Attached, Garage Door Opener
    • Attached garage spaces: 2.5
    Features
    • Levels: One
    • Frontage length: 172
    Lot
    • Size: 0.81 Acres
    • Dimensions: 172 x 204
    • Features: Corner Lot, Landscaped, Level, Open Lot, Paved
    Details
    • Parcel number: 451130378004000035

    Construction

    Type & style
    • Home type: SingleFamily
    • Architectural style: Bungalow
    • Property subtype: Single Family Residence
    Condition
    • New construction: No
    • Year built: 1972

    Utilities & green energy

    • Water: Public
    • Utilities for property: Cable Available, Electricity Available, Natural Gas Available

    Community & HOA

    Community
    • Features: Curbs
    • Subdivision: High Ridge Estates
    HOA
    • Has HOA: No
    Location
    • Region: Saint John

    Financial & listing details

    • Price per square foot: $206/sqft
    • Annual tax amount: $2,097
    • Date on market: 12/14/2022
    • Listing agreement: Exclusive Right To Sell
    • Listing terms: Cash,Conventional,FHA,VA Loan
    • Road surface type: Paved

    Price history

    DateEventPrice
    9/29/2017Sold$241,000$153/sqft
    Source: NIRA as distributed by MLS GRID #420616 Report a problem

    Public tax history

    Tax history is unavailable.

    Neighborhood: 46373

    Nearby schools

    GreatSchools rating
    Get a cash offer in 3 minutes
    Find out how much your home could sell for in as little as 3 minutes with a no-obligation cash offer.
    Estimated market value
    $324,000
    Get a cash offer in 3 minutes
    Find out how much your home could sell for in as little as 3 minutes with a no-obligation cash offer.
    Estimated market value
    $324,000