Exceptional 3-bedroom home located in the elegant Park Central community. Copper-tone mosaic backsplash and stainless steel refrigerator elevate the kitchen's esthetic appeal. The spacious master suite includes a walk-in closet and full bathroom with bathtub. Unique opportunity to own a detached home at a more economical price point, with no shared walls in a townhome-style development, offering enhanced privacy. Extended attached 2-car garage offers a convenience not always available in condo communities. Community pool provides a way to cool off in the AZ summer without the hassle of private pool maintenance. Situated near Loop 202 & US 60 freeways for easy commuting, shopping, and dining access.
Sold for $307,300
$307,300
9233 E NEVILLE Avenue #1103, Mesa, AZ 85209
3beds
1,425sqft
Townhouse
Built in 2002
758 Square Feet Lot
$308,300 Zestimate®
$216/sqft
$2,033 Estimated rent
Home value
$308,300
$281,000 - $336,000
$2,033/mo
Zestimate® history
Owner options
List your home for rent
$2,033/mo
Rent Zestimate®
Find your next renter with Zillow Rental Manager. Plus, with online applications, you can quickly screen prospective tenants – for free.
$2,033/mo
Rent Zestimate®
Refinance and save
$1,955/mo
Est. payment
Refinancing to a lower rate could help reduce your monthly payments and save thousands over the life of the loan.
$1,955/mo
Est. payment
Explore your selling options
Work with a Zillow partner agent
Leverage their expertise and Zillow's premium Showcase listings to get your home seen by more buyers.
Get startedList with your own agent
Get your home in front of millions of buyers by listing it on Zillow.
Learn how to do itSell it yourself
Take full control of how buyers see your home on Zillow by listing For Sale by Owner (FSBO).
List your homeWhat's special
Zillow last checked:
Listing updated:
Listed by:
Jose L Fernandez Jr. 480-760-3729,
1912 Realty
Bought with:
Ryan Ortega, SA703757000
My Home Group Real Estate
Source: ARMLS,MLS#: 6897798
Facts & features
Interior
Bedrooms & bathrooms
- Bedrooms: 3
- Bathrooms: 3
- Full bathrooms: 2
- 1/2 bathrooms: 1
Heating
- Electric
Cooling
- Central Air, Ceiling Fan(s)
Appliances
- Included: Water Softener Owned, Reverse Osmosis, Refrigerator, Dishwasher, Disposal, Electric Cooktop
- Laundry: Inside
Features
- Upstairs, Breakfast Bar, 9+ Flat Ceilings, Pantry, Full Bth Master Bdrm, Laminate Counters
- Flooring: Carpet, Tile, Wood
- Has basement: No
- Has fireplace: No
- Common walls with other units/homes: No Common Walls
Interior area
- Total structure area: 1,425
- Total interior livable area: 1,425 sqft
Property
Parking
- Total spaces: 2
- Parking features: Garage Door Opener, Extended Length Garage, Direct Access, Shared Driveway
- Garage spaces: 2
Features
- Stories: 3
- Spa features: None
- Fencing: Block
Lot
- Size: 758 Square Feet
- Features: None, North/South Exposure
Details
- Parcel number: 31210266
Construction
Type & style
- Home type: Townhouse
- Property subtype: Townhouse
Materials
- Stucco, Wood Frame, Painted
- Roof: Tile
Condition
- Year built: 2002
Utilities & green energy
- Sewer: Public Sewer
- Water: City Water
Community & HOA
Community
- Features: Pool
- Subdivision: PARK CENTRAL AT AUGUSTA RANCH
HOA
- Has HOA: Yes
- Services included: Maintenance Grounds
- HOA fee: $169 monthly
- HOA name: Park Central
- HOA phone: 480-539-1396
- Second HOA fee: $130 quarterly
- Second HOA name: Augusta Ranch
- Second HOA phone: 480-354-1236
Location
- Region: Mesa
Financial & listing details
- Price per square foot: $216/sqft
- Tax assessed value: $287,500
- Annual tax amount: $770
- Date on market: 10/11/2025
- Cumulative days on market: 182 days
- Listing terms: Cash,Conventional,1031 Exchange,FHA,VA Loan
- Ownership: Fee Simple
Price history
| Date | Event | Price |
|---|---|---|
| 1/23/2026 | Sold | $307,300-6.9%$216/sqft |
Source:  ARMLS #6897798 Report a problem ARMLS #6897798 Report a problem | ||
| 9/27/2025 | Price change | $330,000-1.5%$232/sqft |
Source: ARMLS #6897798 Report a problem | ||
| 7/26/2025 | Listed for sale | $335,000+34.1%$235/sqft |
Source: ARMLS #6897798 Report a problem | ||
| 10/8/2020 | Sold | $249,900$175/sqft |
Source: ARMLS #6120340 Report a problem | ||
| 8/20/2020 | Listed for sale | $249,900+61.3%$175/sqft |
Source: Realty ONE Group #6120340 Report a problem | ||
| 6/17/2015 | Sold | $154,900+10.7%$109/sqft |
Source: ARMLS #5276421 Report a problem | ||
| 12/15/2014 | Listing removed | $139,900-1.5%$98/sqft |
Source: VBP Investments LLC #5073287 Report a problem | ||
| 8/28/2008 | Sold | $142,002-1.2%$100/sqft |
Source: Public Record Report a problem | ||
| 4/26/2008 | Price change | $143,777-4.1%$101/sqft |
Source: Keller Williams Realty #2958360 Report a problem | ||
| 4/5/2008 | Listed for sale | $149,900-33.4%$105/sqft |
Source: Keller Williams Realty #2958360 Report a problem | ||
| 9/21/2005 | Sold | $225,000+15.4%$158/sqft |
Source: Public Record Report a problem | ||
| 6/28/2005 | Sold | $195,000+46.7%$137/sqft |
Source: Public Record Report a problem | ||
| 11/26/2002 | Sold | $132,928$93/sqft |
Source: Public Record Report a problem | ||
Public tax history
| Year | Property taxes | Tax assessment |
|---|---|---|
| 2025 | $795 +4% | $28,750 -12.7% |
| 2024 | $764 -1% | $32,950 +235.8% |
| 2023 | $772 +1.7% | $9,812 -50.5% |
| 2022 | $759 -6% | $19,820 +10.7% |
| 2021 | $807 +7.9% | $17,910 +13% |
| 2020 | $748 +5.1% | $15,850 +13% |
| 2019 | $712 | $14,030 +5.9% |
| 2018 | $712 +3.2% | $13,250 +9.4% |
| 2017 | $690 +5.2% | $12,110 +8.6% |
| 2016 | $656 -8.3% | $11,150 +5.2% |
| 2015 | $715 | $10,600 +40.2% |
| 2014 | -- | $7,560 +31.5% |
| 2013 | -- | $5,750 -20.7% |
| 2012 | -- | $7,250 -12.7% |
| 2011 | -- | $8,300 -25.9% |
| 2010 | -- | $11,200 -26.1% |
| 2009 | -- | $15,150 -17.7% |
| 2008 | -- | $18,400 +23.5% |
| 2007 | -- | $14,900 +40.6% |
| 2006 | -- | $10,600 |
| 2005 | -- | $10,600 |
Find assessor info on the county website
Neighborhood: Augusta Ranch
Nearby homes
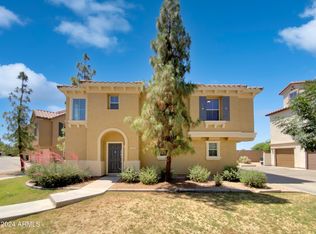
- $316,4563 bd2 ba1k sqft9233 E Neville Ave UNIT 1101, Mesa, AZ 85209Sold
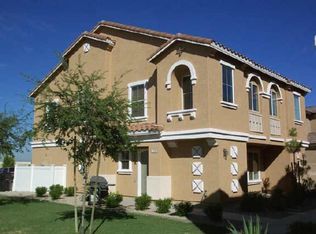
- $307,6003 bd2 ba1.3k sqft9233 E Neville Ave #1108, Mesa, AZ 85212Off Market
- $345,0003 bd2 ba1k sqft9233 E Neville Ave UNIT 1099, Mesa, AZ 85209Sold

- $330,0002 bd3 ba1.2k sqft9233 E Neville Ave UNIT 1055, Mesa, AZ 85209Sold
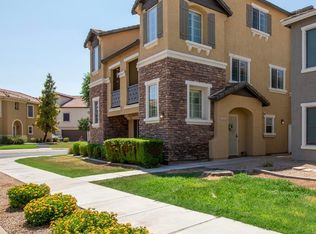
- $325,0003 bd2 ba1.2k sqft9233 E Neville Ave UNIT 1154, Mesa, AZ 85209Sold
- $322,0003 bd2 ba1k sqft9233 E Neville Ave UNIT 1112, Mesa, AZ 85209Sold
- $327,0003 bd2 ba1k sqft9233 E Neville Ave UNIT 1053, Mesa, AZ 85209Sold
- $470,0004 bd2 ba1.7k sqft2714 S Compton, Mesa, AZ 85209Off Market
Nearby schools
GreatSchools rating
- 8/10Augusta Ranch Elementary SchoolGrades: PK-6Distance: 0.1 mi
- 5/10Desert Ridge High SchoolGrades: 8-12Distance: 1 mi
- 6/10Desert Ridge Jr. High SchoolGrades: 7-8Distance: 1.3 mi
Schools provided by the listing agent
- Elementary: Augusta Ranch Elementary
- Middle: Desert Ridge Jr. High
- High: Desert Ridge High
- District: Gilbert Unified District
Source: ARMLS. This data may not be complete. We recommend contacting the local school district to confirm school assignments for this home.
Get a cash offer in 3 minutes
Find out how much your home could sell for in as little as 3 minutes with a no-obligation cash offer.
Estimated market value
$308,300
Get a cash offer in 3 minutes
Find out how much your home could sell for in as little as 3 minutes with a no-obligation cash offer.
Estimated market value
$308,300
- Arizona
- Maricopa County
- Mesa
- 85209
- Augusta Ranch
- 9233 E NEVILLE Avenue Unit 1103
Nearby cities
Nearby neighborhoods
Nearby zip codes
Other Mesa Topics
