Skip main navigation
For sale
  • $924,000

    9233 Falling Water Dr, Bristow, VA 20136

    4beds
    4,199sqft
    : 
    $5,872/mo
    Get pre-qualified
    Single Family Residence
    Built in 2005
    0.26 Acres Lot
    $890,500 Zestimate®
    $220/sqft
    $120/mo HOA

    What's special

    Modern finishesStorage shedQuality finishesIn-ground sprinkler systemOversized patioBuilt-in island microwaveGorgeous remodeled kitchen
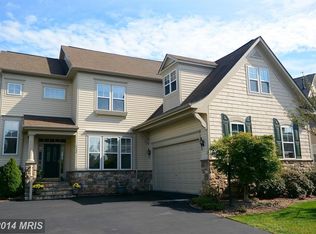
    Welcome to this beautifully updated 4-bedroom, 3.5-bath home in highly sought-after Victory Lakes!! Featuring modern finishes, spacious living areas, and exceptional indoor-outdoor entertaining spaces. The gorgeous remodeled kitchen serves as the heart of the home with stylish updates, quality finishes, and an open flow perfect for everyday living and gatherings. Featuring quatz counter-tops, GE Cafe fridge, 6 burner gas cooktop, with convention oven and warming drawer oven, built-in island microwave, and Bosch dishwasher. New flooring throughout main level and fully renovated modern bathrooms throughout create a fresh, move-in-ready feel. The expansive primary suite offers a private retreat complete with a versatile bonus room—ideal for a home office, nursery, fitness room, sitting area, or additional dressing space. The finished walk-up basement provides valuable additional living space along with a full bathroom, making it perfect for recreation, guests, or a home theater. The renovated laundry room is AMAZING with shiplap walls, floating wood shelves and Maytag Smart Top Load Washer and Dryer!! Step outside to enjoy the large fenced backyard designed for entertaining and relaxation, featuring a spacious deck, oversized patio, and storage shed. With thoughtful updates, flexible living spaces, and beautiful outdoor amenities, this home offers the perfect combination of style, comfort, and functionality. Functional updates include: Both HVAC system 2023 & 2018, Tankless Hot Water 2024, New upgraded Roof to 35 year single 2017, Full home remodel 2021, In-ground sprinkler system. Don't Miss Out on this GEM!!
    13 hours
    83
    4

    Zillow last checked:

    Listing updated:

    Listed by:

    Tracy Chandler 703-581-7034,

    Berkshire Hathaway HomeServices PenFed Realty 703-396-6000

    Source: Bright MLS,MLS#: VAPW2129082MLS Logo

      Facts & features

      Interior

      Bedrooms & bathrooms
      • Bedrooms: 4
      • Bathrooms: 4
      • Full bathrooms: 3
      • 1/2 bathrooms: 1
      • Main level bathrooms: 1
      Basement
      • Area: 1490
      Heating
      • Forced Air, Natural Gas
      Cooling
      • Central Air, Electric
      Appliances
      • Included: Tankless Water Heater
      • Laundry: Upper Level
      Features
      • Bathroom - Walk-In Shower, Built-in Features, Ceiling Fan(s), Family Room Off Kitchen, Open Floorplan, Kitchen - Gourmet, Kitchen Island, Pantry, Walk-In Closet(s)
      • Basement: Full,Finished
      • Number of fireplaces: 1
      • Fireplace features: Gas/Propane
      Interior area
      • Total structure area: 4,689
      • Total interior livable area: 4,199 sqft
      • Finished area above ground: 3,199
      • Finished area below ground: 1,000

      Property

      Parking
      • Total spaces: 2
      • Parking features: Garage Faces Front, Attached
      • Attached garage spaces: 2
      Accessibility
      • Accessibility features: None
      Features
      • Levels: Three
      • Stories: 3
      • Patio & porch: Deck, Patio
      • Pool features: Community
      Lot
      • Size: 0.26 Acres
      • Features: Backs to Trees
      Details
      • Additional structures: Above Grade, Below Grade
      • Parcel number: 7595096674
      • Zoning: R4
      • Special conditions: Standard

      Construction

      Type & style
      • Home type: SingleFamily
      • Architectural style: Craftsman
      • Property subtype: Single Family Residence
      Materials
      • Combination
      • Foundation: Permanent
      • Roof: Architectural Shingle
      Condition
      • Excellent
      • New construction: No
      • Year built: 2005
      Details
      • Builder name: Miller and Smith

      Utilities & green energy

      • Sewer: Public Sewer
      • Water: Public

      Community & HOA

      Community
      • Subdivision: Victory Lakes
      HOA
      • Has HOA: Yes
      • Amenities included: Basketball Court, Bike Trail, Clubhouse, Common Grounds, Community Center, Dog Park, Fitness Center, Jogging Path, Lake, Meeting Room, Picnic Area, Pool, Tennis Court(s), Tot Lots/Playground, Volleyball Courts
      • Services included: Common Area Maintenance, Management, Pool(s), Recreation Facility, Trash
      • HOA fee: $120 monthly
      • HOA name: VICTORY LAKES
      Location
      • Region: Bristow

      Financial & listing details

      • Price per square foot: $220/sqft
      • Tax assessed value: $788,200
      • Annual tax amount: $7,536
      • Date on market: 9/4/2026
      • Listing agreement: Exclusive Right To Sell
      • Ownership: Fee Simple

        Estimated market value

        $890,500

        $846,000 - $935,000

        $3,700/mo

        Price history

        DateEventPrice
        9/4/2026Listed for sale$924,000+58.6%$220/sqft
        Source: Bright MLS #VAPW2129082 Report a problem
        3/22/2005Sold$582,560$139/sqft
        Source: Public Record Report a problem

        Public tax history

        YearProperty taxesTax assessment
        2025$7,561 +4.1%$771,100 +5.6%
        2024$7,262 +4.8%$730,200 +9.7%
        2023$6,927 -1.9%$665,700 +6.1%
        2022$7,060 +1.8%$627,200 +10.1%
        2021$6,933 +7.9%$569,800 +8.9%
        2020$6,427 +114.7%$523,200 +5.5%
        2019$2,993 -49.4%$495,800 +1.2%
        2018$5,916 -3.8%$489,900 -0.4%
        2017$6,150 $491,800 -2.7%
        2016$6,150 +10.2%$505,500 +6.3%
        2015$5,579 $475,600 +6.2%
        2014$5,579 $448,000 +15.1%
        2013-- $389,300 +3.9%
        2012-- $374,800 -0.6%
        2010-- $376,900 -0.3%
        2009-- $377,900 -20.4%
        2008-- $474,900 -11.1%
        2007-- $534,300 -4.7%
        2006-- $560,400 +96.4%
        2005-- $285,300
        Find assessor info on the county website

        Monthly payment

        Est. payment

        Payment breakdown

        Explore the cost of this home by adjusting the details. Changes won't be saved.
        All calculations are estimates and provided by Zillow, Inc. for informational purposes only. Actual amounts may vary.
        HOA fees may include property taxes on listings classified as Co-Ops. Contact the listing agent and/or owner for fee details.
        See how much you could borrow to make a competitive offer.

        Climate risks

        Neighborhood: 20136

        Getting around

        16 / 100
        Car-Dependent
        43 / 100
        Somewhat Bikeable

        Nearby schools

        GreatSchools rating
        Schools provided by the listing agent
        • Elementary: Victory
        • Middle: Marsteller
        • High: Patriot
        • District: Prince William County Public Schools

        Source: Bright MLS. This data may not be complete. We recommend contacting the local school district to confirm school assignments for this home.

        A local agent can set up tours, give advice and negotiate with sellers.

        Browse local experts