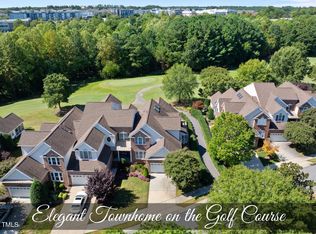
Upgrade to a lifestyle of sitting on the back deck overlooking the golf course and watching the deer and the beautiful sunsets, maybe followed by a walk to the club for dinner or a swim? Natural light moves throughout this graciously appointed golf course townhome on the second greenway at The Brier Creek Country Club. Quartz and marble countertops appoint chef's kitchen with gas cooktop, separate oven, SS appliances, pantry, lots of cabinetry. Hardwood floors, two story soaring ceilings in great room with fireplace, mouldings and a wall of windows. First floor owner's suite with spa bath and large windows overlooking the golf course. Spacious recreation/loft room with two oversized bedrooms. Plenty of walk-in storage. Private landscaped front courtyard garden with covered porch. Deck steps down to private masonary patio. Beautifully updated bathrooms. Laundry room. Two car garage. HOA maintains landscaping, siding, roof and more. Walk to shops, theaters and restaurants. Durham, Raleigh, Morrisville, Cary, RTP, RDU <10 minute drive.
Sold for $655,000
$655,000
9233 Fawn Lake Dr, Raleigh, NC 27617
3beds
2,620sqft
Townhouse
Built in 2001
3,049 Square Feet Lot
$619,000 Zestimate®
$250/sqft
$2,345 Estimated rent
Home value
$619,000
$588,000 - $650,000
$2,345/mo
Zestimate® history
Owner options
List your home for rent
$2,345/mo
Rent Zestimate®
Find your next renter with Zillow Rental Manager. Plus, with online applications, you can quickly screen prospective tenants – for free.
$2,345/mo
Rent Zestimate®
Refinance and save
$4,976/mo
Est. payment
Refinancing to a lower rate could help reduce your monthly payments and save thousands over the life of the loan.
$4,976/mo
Est. payment
Explore your selling options
Work with a Zillow partner agent
Leverage their expertise and Zillow's premium Showcase listings to get your home seen by more buyers.
Get startedList with your own agent
Get your home in front of millions of buyers by listing it on Zillow.
Learn how to do itSell it yourself
Take full control of how buyers see your home on Zillow by listing For Sale by Owner (FSBO).
List your homeWhat's special
Loft roomNatural lightBack deckHardwood floorsWalk to the clubLaundry roomLarge windows
Zillow last checked:
Listing updated:
Listed by:
Paul Stinson 919-621-2929,
Irby Stinson Realty
Bought with:
Amy Lea Taylor, 313687
Raleigh and Beyond Real Estate
Source: Doorify MLS,MLS#: 10020435
Facts & features
Interior
Bedrooms & bathrooms
- Bedrooms: 3
- Bathrooms: 3
- Full bathrooms: 2
- 1/2 bathrooms: 1
Primary bedroom
- Level: Main
- Area: 248 Square Feet
- Dimensions: 15.5 x 16
Bedroom 2
- Level: Second
- Area: 237.5 Square Feet
- Dimensions: 19 x 12.5
Bonus room
- Level: Second
- Area: 341.25 Square Feet
- Dimensions: 17.5 x 19.5
Dining room
- Level: Main
- Area: 156 Square Feet
- Dimensions: 12 x 13
Other
- Level: Main
- Area: 80 Square Feet
- Dimensions: 10 x 8
Family room
- Level: Main
- Area: 246.5 Square Feet
- Dimensions: 14.5 x 17
Kitchen
- Level: Main
- Area: 255 Square Feet
- Dimensions: 15 x 17
Laundry
- Level: Main
- Area: 42 Square Feet
- Dimensions: 7 x 6
Living room
- Level: Main
- Area: 126.5 Square Feet
- Dimensions: 11 x 11.5
Other
- Description: Attic Storage 1
- Level: Second
- Area: 115.5 Square Feet
- Dimensions: 7 x 16.5
Other
- Description: Attic Storage 2
- Level: Second
- Area: 40 Square Feet
- Dimensions: 10 x 4
Heating
- Fireplace(s), Forced Air, Natural Gas
Cooling
- Central Air, Ceiling Fan(s), Multi Units
Appliances
- Included: Built-In Electric Oven, Disposal, Dishwasher, Gas Cooktop, Microwave, Refrigerator, Stainless Steel Appliance(s), Washer/Dryer
- Laundry: Laundry Room, Main Level, Sink
Features
- Ceiling Fan(s), Crown Molding, Entrance Foyer, Kitchen Island, Open Floorplan, Pantry, Primary Downstairs, Recessed Lighting, Storage, Stone Counters, Walk-In Closet(s), Separate Shower, Quartz Counters, Smooth Ceilings
- Flooring: Carpet, Hardwood, Tile
- Fireplace features: Gas Log, Living Room
Interior area
- Total structure area: 2,620
- Total interior livable area: 2,620 sqft
- Finished area above ground: 2,620
- Finished area below ground: 0
Property
Parking
- Total spaces: 4
- Parking features: Asphalt, Additional Parking, Garage Faces Front, Side By Side
- Garage spaces: 2
- Uncovered spaces: 2
Features
- Levels: Two
- Stories: 2
- Patio & porch: Covered, Deck, Patio, Porch
Lot
- Size: 3,049 Square Feet
- Features: Back Yard, Close to Clubhouse, Front Yard, Landscaped, On Golf Course, Sprinklers In Front, Sprinklers In Rear, Hardwood Trees
Details
- Parcel number: 0768.03032709.000
- Special conditions: Standard
Construction
Type & style
- Home type: Townhouse
- Architectural style: Transitional
- Property subtype: Townhouse
Materials
- Brick, Vinyl Siding
- Foundation: Pillar/Post/Pier
- Roof: Shingle
Condition
- New construction: No
- Year built: 2001
Utilities & green energy
- Sewer: Public Sewer
- Water: Public
Community & HOA
Community
- Features: Clubhouse, Playground, Pool, Restaurant, Suburban, Street Lights, Sidewalks
- Subdivision: Brier Creek Country Club
HOA
- Has HOA: Yes
- Amenities included: Maintenance Grounds, Management
- Services included: Maintenance Grounds, Pest Control, Road Maintenance
- HOA fee: $900 annually
- HOA name: Brier Creek Country Club
- HOA phone: 919-206-4600
- Second HOA name: St. Andrews
- Additional fee info: Second HOA Fee $300 Monthly
Location
- Region: Raleigh
Financial & listing details
- Price per square foot: $250/sqft
- Tax assessed value: $405,598
- Annual tax amount: $4,055
- Date on market: 4/2/2024
- Listing agreement: Exclusive Agency
- Listing terms: Cash,Contract,Conventional,FHA
- Ownership type: Townhouse
- Road surface type: Asphalt
Price history
| Date | Event | Price |
|---|---|---|
| 4/24/2024 | Sold | $655,000+0.8%$250/sqft |
Source:  Doorify MLS #10020435 Report a problem | ||
| 4/5/2024 | Pending sale | $649,900$248/sqft |
Source: Doorify MLS #10020435 Report a problem | ||
| 4/2/2024 | Listed for sale | $649,900+68.8%$248/sqft |
Source: Doorify MLS #10020435 Report a problem | ||
| 6/15/2017 | Sold | $385,000+9.5%$147/sqft |
Source: Doorify MLS #2057316 Report a problem | ||
| 9/16/2004 | Sold | $351,500+12.5%$134/sqft |
Source: Public Record Report a problem | ||
| 5/18/2001 | Sold | $312,500$119/sqft |
Source: Public Record Report a problem | ||
Public tax history
| Year | Property taxes | Tax assessment |
|---|---|---|
| 2025 | $5,087 +0.4% | $581,068 |
| 2024 | $5,067 +14.1% | $581,068 +43.3% |
| 2023 | $4,441 +7.6% | $405,598 |
| 2022 | $4,127 +4% | $405,598 |
| 2021 | $3,966 +1.9% | $405,598 |
| 2020 | $3,894 -25.8% | $405,598 -10.1% |
| 2019 | $5,251 | $451,353 |
| 2018 | $5,251 +11.4% | $451,353 -2.1% |
| 2017 | $4,715 0% | $461,091 |
| 2016 | $4,718 -5.6% | $461,091 -4.1% |
| 2015 | $4,998 +5.4% | $480,772 |
| 2014 | $4,740 | $480,772 |
| 2013 | -- | $480,772 |
| 2012 | -- | $480,772 |
| 2011 | -- | $480,772 |
| 2010 | -- | $480,772 |
| 2009 | -- | $480,772 |
| 2008 | -- | -- |
| 2007 | -- | -- |
| 2006 | -- | -- |
| 2005 | -- | -- |
| 2004 | -- | -- |
| 2003 | -- | -- |
| 2002 | -- | -- |
Find assessor info on the county website
Neighborhood: Northwest Raleigh
Nearby homes
- $588,300-- bd2 ba2.5k sqft9231 Fawn Lake Dr, Raleigh, NC 27617Off Market
- $657,900-- bd2 ba2.8k sqft9235 Fawn Lake Dr, Raleigh, NC 27617Off Market
- $577,4003 bd2 ba2.8k sqft9241 Fawn Lake Dr, Raleigh, NC 27617Off Market

- $699,9003 bd3 ba2.8k sqft9225 Fawn Lake Dr, Raleigh, NC 27617Sold
- $559,9003 bd3 ba2.4k sqft9243 Fawn Lake Dr, Raleigh, NC 27617Off Market
- $1,100-- bd-- ba-- sqft9295 Clubvalley Way, Raleigh, NC 27617Off Market
- $577,300-- bd2 ba2.5k sqft9223 Fawn Lake Dr, Raleigh, NC 27617Off Market
- $650,000-- bd3 ba2.8k sqft9245 Fawn Lake Dr, Raleigh, NC 27617Sold
Nearby schools
GreatSchools rating
- 4/10Brier Creek ElementaryGrades: PK-5Distance: 0.5 mi
- 9/10Pine Hollow MiddleGrades: 6-8Distance: 3.6 mi
- 8/10Leesville Road HighGrades: 9-12Distance: 4.4 mi
Schools provided by the listing agent
- Elementary: Wake - Brier Creek Elementary
- Middle: Wake - Pine Hollow Middle School
- High: Wake - Leesville Road High
Source: Doorify MLS. This data may not be complete. We recommend contacting the local school district to confirm school assignments for this home.
Get a cash offer in 3 minutes
Find out how much your home could sell for in as little as 3 minutes with a no-obligation cash offer.
Estimated market value
$619,000
Get a cash offer in 3 minutes
Find out how much your home could sell for in as little as 3 minutes with a no-obligation cash offer.
Estimated market value
$619,000
- North Carolina
- Wake County
- Raleigh
- 27617
- Northwest Raleigh
- 9233 Fawn Lake Dr
