Welcome to this stunning, fully renovated 2-story condo in Washington Township! Every inch of this home has been thoughtfully updated. Step inside to discover brand-new LVP flooring, tall ceilings, a stylish accent wall, and large windows that flood the first floor with natural light.
The open-concept layout features a spacious living room and a beautifully designed kitchen, complete with custom cabinetry, granite countertops, a tile backsplash, open shelving, and brand-new stainless steel appliances. There's plenty of space for both dining and bar-top seating. A sleek, updated powder room adds convenience to the main level.
A sliding patio door leads to a private back patio with no rear neighbors; perfect for relaxing outdoors. Upstairs, fresh paint and brand-new carpet extend throughout the second floor. The refinished laundry space is equipped with shaker cabinets for extra storage.
The large primary suite boasts a newly updated ensuite bathroom with a modern vanity, a tiled shower, and a big walk-in closet. Two additional bedrooms, each with generous closet space, and another updated full bathroom complete the second floor.
This condo also includes an attached 2-car garage, providing both convenience and extra storage.
Enjoy low-maintenance condo living in a peaceful setting with access to a swimming pool, nearby walking trails, and parks—all just minutes from shopping, dining, and highways!
Sold for $260,000
$260,000
9233 Great Lakes Cir, Washington Twp, OH 45458
3beds
1,493sqft
Condominium
Built in 2005
-- sqft lot
$274,300 Zestimate®
$174/sqft
$1,892 Estimated rent
Home value
$274,300
$247,000 - $304,000
$1,892/mo
Zestimate® history
Owner options
List your home for rent
$1,892/mo
Rent Zestimate®
Find your next renter with Zillow Rental Manager. Plus, with online applications, you can quickly screen prospective tenants – for free.
$1,892/mo
Rent Zestimate®
Refinance and save
$2,080/mo
Est. payment
Refinancing to a lower rate could help reduce your monthly payments and save thousands over the life of the loan.
$2,080/mo
Est. payment
Explore your selling options
Work with a Zillow partner agent
Leverage their expertise and Zillow's premium Showcase listings to get your home seen by more buyers.
Get startedList with your own agent
Get your home in front of millions of buyers by listing it on Zillow.
Learn how to do itSell it yourself
Take full control of how buyers see your home on Zillow by listing For Sale by Owner (FSBO).
List your homeWhat's special
Modern vanitySleek updated powder roomOpen-concept layoutLarge windowsLarge primary suiteCustom cabinetryGranite countertops
Zillow last checked:
Listing updated:
Listed by:
Kunal N Patel 937.248.3061,
Glasshouse Realty Group
Bought with:
Darlene Holder, 2020009030
Bella Realty Group
Source: DABR MLS,MLS#: 931102 Originating MLS: Dayton Area Board of REALTORS
Originating MLS: Dayton Area Board of REALTORSFacts & features
Interior
Bedrooms & bathrooms
- Bedrooms: 3
- Bathrooms: 3
- Full bathrooms: 2
- 1/2 bathrooms: 1
- Main level bathrooms: 1
Primary bedroom
- Level: Second
- Dimensions: 13 x 14
Bedroom
- Level: Second
- Dimensions: 12 x 15
Bedroom
- Level: Second
- Dimensions: 12 x 11
Dining room
- Level: Main
- Dimensions: 8 x 8
Entry foyer
- Level: Main
- Dimensions: 5 x 6
Kitchen
- Level: Main
- Dimensions: 12 x 9
Living room
- Level: Main
- Dimensions: 15 x 14
Heating
- Forced Air, Natural Gas
Cooling
- Central Air
Appliances
- Included: Dishwasher, Microwave, Range, Refrigerator, Gas Water Heater
Features
- Ceiling Fan(s), Walk-In Closet(s)
Interior area
- Total structure area: 1,493
- Total interior livable area: 1,493 sqft
Property
Parking
- Total spaces: 2
- Parking features: Attached, Garage, Two Car Garage
- Attached garage spaces: 2
Features
- Levels: Two
- Stories: 2
- Patio & porch: Patio
- Exterior features: Patio
Lot
- Size: 953 Square Feet
Details
- Parcel number: O67514300002
- Zoning: Residential
- Zoning description: Residential
Construction
Type & style
- Home type: Condo
- Property subtype: Condominium
Materials
- Brick, Frame
- Foundation: Slab
Condition
- Year built: 2005
Utilities & green energy
- Water: Public
- Utilities for property: Sewer Available, Water Available
Community & HOA
Community
- Security: Smoke Detector(s)
- Subdivision: Twin Lks/Spg Vly Condo
HOA
- Has HOA: Yes
- Services included: Maintenance Grounds, Maintenance Structure, Pool(s), Water
- HOA fee: $284 monthly
Location
- Region: Washington Twp
Financial & listing details
- Price per square foot: $174/sqft
- Tax assessed value: $188,750
- Annual tax amount: $4,431
- Date on market: 4/3/2025
- Listing terms: Conventional
Price history
| Date | Event | Price |
|---|---|---|
| 6/10/2025 | Sold | $260,000+4%$174/sqft |
Source:  DABR MLS #931102 Report a problem DABR MLS #931102 Report a problem | ||
| 4/5/2025 | Contingent | $250,000$167/sqft |
Source: DABR MLS #931102 Report a problem | ||
| 4/3/2025 | Listed for sale | $250,000+14.4%$167/sqft |
Source: DABR MLS #931102 Report a problem | ||
| 10/17/2022 | Sold | $218,500+0.3%$146/sqft |
Source: Public Record Report a problem | ||
| 9/9/2022 | Pending sale | $217,900$146/sqft |
Source: DABR MLS #873149 Report a problem | ||
| 9/8/2022 | Listed for sale | $217,900+24.5%$146/sqft |
Source: DABR MLS #873149 Report a problem | ||
| 5/20/2021 | Sold | $175,000+0.1%$117/sqft |
Source: Public Record Report a problem | ||
| 3/7/2021 | Pending sale | $174,900$117/sqft |
Source: Bella Realty Group #835033 Report a problem | ||
| 3/5/2021 | Listed for sale | $174,900+52.4%$117/sqft |
Source: DABR MLS #835033 Report a problem | ||
| 8/25/2015 | Sold | $114,750-3.2%$77/sqft |
Source: Public Record Report a problem | ||
| 5/27/2015 | Listed for sale | $118,500+44.5%$79/sqft |
Source: Home Experts Realty Report a problem | ||
| 12/16/2013 | Sold | $82,000-48.7%$55/sqft |
Source: Public Record Report a problem | ||
| 9/6/2005 | Sold | $159,900$107/sqft |
Source: Public Record Report a problem | ||
Public tax history
| Year | Property taxes | Tax assessment |
|---|---|---|
| 2025 | $4,431 -0.2% | $66,060 |
| 2024 | $4,439 +8.8% | $66,060 |
| 2023 | $4,079 +7.4% | $66,060 +35.8% |
| 2022 | $3,797 -0.3% | $48,640 |
| 2021 | $3,808 -1.9% | $48,640 |
| 2020 | $3,883 +3.4% | $48,640 +13.3% |
| 2019 | $3,756 +11.9% | $42,930 |
| 2018 | $3,355 +1.7% | $42,930 |
| 2017 | $3,298 -2.9% | $42,930 +3% |
| 2016 | $3,398 -2.6% | $41,690 |
| 2015 | $3,489 +1.7% | $41,690 |
| 2014 | $3,430 +5.8% | $41,690 -6.3% |
| 2011 | $3,241 -13.1% | $44,490 -14.6% |
| 2010 | $3,727 +2.1% | $52,120 |
| 2009 | $3,649 +8.6% | $52,120 |
| 2008 | $3,359 | $52,120 |
Find assessor info on the county website
Neighborhood: 45458
Nearby homes
- $274,2003 bd3 ba1.4k sqft9233 Great Lakes Cir, Centerville, OH 45458Off Market
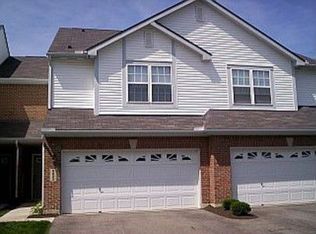
- $225,0002 bd3 ba1.4k sqft9231 Great Lakes Cir, Dayton, OH 45458Sold
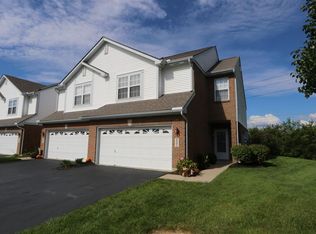
- $256,0003 bd3 ba1.4k sqft9235 Great Lakes Cir, Dayton, OH 45458Sold
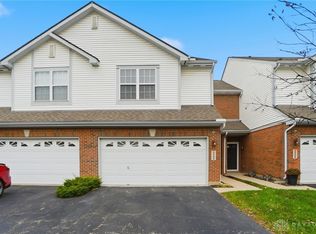
- $237,7003 bd3 ba1.4k sqft9237 Great Lakes Cir, Dayton, OH 45458Off Market
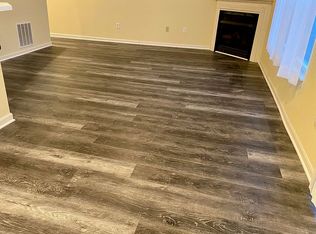
- $246,7003 bd2 ba1.4k sqft9239 Great Lakes Cir, Dayton, OH 45458Off Market
- $231,9003 bd2 ba1.5k sqft9227 Great Lakes Cir, Dayton, OH 45458Off Market
- $253,8003 bd2 ba1.4k sqft9241 Great Lakes Cir, Dayton, OH 45458Off Market
- $227,3003 bd3 ba1.3k sqft9225 Great Lakes Cir, Dayton, OH 45458Off Market
Nearby schools
GreatSchools rating
- 8/10Dr John Hole Elementary SchoolGrades: 2-5Distance: 3.6 mi
- 8/10Hadley E Watts Middle SchoolGrades: 6-8Distance: 2.2 mi
- 8/10Centerville High SchoolGrades: 9-12Distance: 3.1 mi
Schools provided by the listing agent
- District: Centerville
Source: DABR MLS. This data may not be complete. We recommend contacting the local school district to confirm school assignments for this home.
Get a cash offer in 3 minutes
Find out how much your home could sell for in as little as 3 minutes with a no-obligation cash offer.
Estimated market value
$274,300
Get a cash offer in 3 minutes
Find out how much your home could sell for in as little as 3 minutes with a no-obligation cash offer.
Estimated market value
$274,300
- Ohio
- Montgomery County
- Miamisburg
- 45458
- 9233 Great Lakes Cir
Nearby cities
Nearby zip codes
Other Miamisburg Topics
