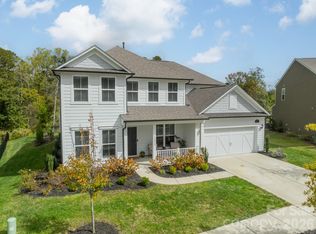
This move in ready/ immaculate 5-bed, 3 full-bath home offers an open concept floor plan with lots of functional space. The chef's kitchen features a large island that offers plenty of space for cooking and entertaining! It includes an abundance of cabinet space and a walk in pantry for storage. The kitchens neutral colors and classic finishes are a blank canvas ready for it's new owners to add their own personal touches.
Work from home effortlessly in the dedicated main-level office behind French doors. This smart layout includes a spacious mudroom/drop-zone from the garage to keep the home neat and organized. A private main-level guest bedroom with a full bath is perfect for multigenerational living or visiting guests. Upstairs, find a large primary suite with 2 large walk in closets and neutral finishes to fit anyones tastes. A bonus room/flex room offers space for a media room, play room, home gym or an additional office. The 3 secondary bedrooms share the 3rd full bath, are well proportioned and offer lots of room to grow.
Step outside to almost 1/4 acre lot and custom built patio, fire pit and grilling area that is perfect for entertaining and family time. The homes location on a private tree-lined end lot is perfect to enjoy year round. The hot tub is negotiable.
The Chapel Grove community is convenient to Charlotte, Huntersville and Lake Norman.
This home is a must see!
Under contract-show
$625,000
9233 Hollow Bend Dr, Huntersville, NC 28078
5beds
3,130sqft
Single Family Residence
Built in 2021
0.23 Acres Lot
$614,200 Zestimate®
$200/sqft
$78/mo HOA
What's special
Private tree-lined end lotCustom built patioOpen concept floor planAbundance of cabinet space
- 43 days |
- 206 |
- 5 |
Zillow last checked:
Listing updated:
Listed by:
Kim Zarsadias kim@lakerealty.com,
Lake Realty
Source: Canopy MLS as distributed by MLS GRID,MLS#: 4379138
Facts & features
Interior
Bedrooms & bathrooms
- Bedrooms: 5
- Bathrooms: 3
- Full bathrooms: 3
- Main level bedrooms: 1
Primary bedroom
- Level: Upper
Bedroom s
- Level: Main
Bedroom s
- Level: Upper
Bedroom s
- Level: Upper
Bedroom s
- Level: Upper
Bedroom s
- Level: Upper
Bathroom full
- Level: Main
Bathroom full
- Level: Upper
Bonus room
- Level: Upper
Dining area
- Level: Main
Family room
- Level: Main
Flex space
- Level: Main
Kitchen
- Level: Main
Heating
- Natural Gas
Cooling
- Ceiling Fan(s), Central Air
Appliances
- Included: Dishwasher, Disposal, Gas Cooktop, Gas Range, Microwave, Oven, Refrigerator, Tankless Water Heater
- Laundry: Electric Dryer Hookup, Laundry Room, Upper Level, Washer Hookup
Features
- Kitchen Island, Open Floorplan, Pantry, Walk-In Closet(s)
- Flooring: Carpet, Tile, Vinyl
- Has basement: No
- Fireplace features: Family Room, Fire Pit, Gas Log
Interior area
- Total structure area: 3,130
- Total interior livable area: 3,130 sqft
- Finished area above ground: 3,130
- Finished area below ground: 0
Property
Parking
- Total spaces: 2
- Parking features: Driveway, Attached Garage, Garage on Main Level
- Attached garage spaces: 2
- Has uncovered spaces: Yes
Features
- Levels: Two
- Stories: 2
- Patio & porch: Patio
- Exterior features: Fire Pit
Lot
- Size: 0.23 Acres
- Features: Private, Wooded
Details
- Parcel number: 02116317
- Zoning: TR
- Special conditions: Standard
Construction
Type & style
- Home type: SingleFamily
- Architectural style: Transitional
- Property subtype: Single Family Residence
Materials
- Fiber Cement
- Foundation: Slab
- Roof: Composition
Condition
- New construction: No
- Year built: 2021
Utilities & green energy
- Sewer: Public Sewer
- Water: City
Community & HOA
Community
- Subdivision: Chapel Grove
HOA
- Has HOA: Yes
- HOA fee: $465 semi-annually
- HOA name: Hawthorn Management
Location
- Region: Huntersville
Financial & listing details
- Price per square foot: $200/sqft
- Tax assessed value: $518,100
- Annual tax amount: $3,940
- Date on market: 5/28/2026
- Cumulative days on market: 35 days
- Listing terms: Cash,Conventional
- Road surface type: Concrete, Paved
Estimated market value
$614,200
$583,000 - $645,000
$3,257/mo
Price history
| Date | Event | Price |
|---|---|---|
| 5/28/2026 | Listed for sale | $625,000+38.7%$200/sqft |
Source:  Canopy MLS as distributed by MLS GRID #4379138 Report a problem Canopy MLS as distributed by MLS GRID #4379138 Report a problem | ||
| 8/5/2021 | Sold | $450,500+233.7%$144/sqft |
Source: Public Record Report a problem | ||
| 4/6/2021 | Sold | $135,000$43/sqft |
Source: Public Record Report a problem | ||
Public tax history
| Year | Property taxes | Tax assessment |
|---|---|---|
| 2025 | $3,940 +1.4% | $518,100 |
| 2024 | $3,885 +9.1% | $518,100 |
| 2023 | $3,561 +0.6% | $518,100 +31.5% |
| 2022 | $3,541 | $393,900 +203% |
| 2021 | -- | $130,000 |
Find assessor info on the county website
Monthly payment
Est. payment$--/mo
Payment breakdown
Explore the cost of this home by adjusting the details. Changes won't be saved.All calculations are estimates and provided by Zillow, Inc. for informational purposes only. Actual amounts may vary.
HOA fees may include property taxes on listings classified as Co-Ops. Contact the listing agent and/or owner for fee details.
Mortgage interest rates are dependent on a number of factors, including credit score, down payment, and repayment length. Interest rate data provided by Zillow Group Marketplace, Inc. as of 1/1/1970 from various mortgage lenders with which we have lead or other similar arrangements; the Estimated Payment is an average of those rates.
See how much you could borrow to make a competitive offer.
Climate risks
Neighborhood: 28078
Nearby schools
GreatSchools rating
- 4/10Legette Blythe ElementaryGrades: PK-5Distance: 1.7 mi
- 2/10John M Alexander MiddleGrades: 6-8Distance: 1.8 mi
- 6/10North Mecklenburg HighGrades: 9-12Distance: 1.8 mi
Schools provided by the listing agent
- Elementary: Blythe
- Middle: J.M. Alexander
- High: North Mecklenburg
Source: Canopy MLS as distributed by MLS GRID. This data may not be complete. We recommend contacting the local school district to confirm school assignments for this home.
- $532,3003 bd2 ba2k sqft9229 Hollow Bend Dr, Huntersville, NC 28078Off Market
- $607,9004 bd3 ba2.7k sqft9223 Hollow Bend Dr, Huntersville, NC 28078Off Market
- $614,3005 bd3 ba2.7k sqft9234 Hollow Bend Dr, Huntersville, NC 28078Off Market
- $535,0003 bd2 ba1.9k sqft9230 Hollow Bend Dr, Huntersville, NC 28078Off Market
- $607,1004 bd3 ba2.8k sqft9224 Hollow Bend Dr, Huntersville, NC 28078Off Market
- $534,4003 bd2 ba2k sqft9218 Hollow Bend Dr, Huntersville, NC 28078Off Market
- $609,2003 bd3 ba2.7k sqft9211 Hollow Bend Dr, Huntersville, NC 28078Off Market
- $620,2004 bd3 ba3k sqft9212 Hollow Bend Dr, Huntersville, NC 28078Off Market
A local agent can set up tours, give advice and negotiate with sellers.
Similar homes
- $650,0005 bd3 ba2.9k sqft13832 Water Terrace Dr, Huntersville, NC 28078For Sale
 MLS ID #4345315, Kimjera Whittington, EXP Realty LLC Mooresville. Canopy MLS as distributed by MLS GRID
 - $495,0004 bd3 ba2.7k sqft12325 Canal Dr, Huntersville, NC 28078For Sale
 MLS ID #4399156, Jonathan Yeatts, Simply Brokerage. Canopy MLS as distributed by MLS GRID
 - $550,0003 bd3 ba2.5k sqft12700 Willow Grove Way, Huntersville, NC 28078For Sale
 MLS ID #4400090, Amy Baker, Howard Hanna Allen Tate Huntersville. Canopy MLS as distributed by MLS GRID
 - $535,0004 bd3 ba2.8k sqft8224 Kalson St, Huntersville, NC 28078For Sale
 MLS ID #4391215, Lauren Rocco, EXP Realty LLC Mooresville. Canopy MLS as distributed by MLS GRID
 - $650,0003 bd2 ba2.2k sqft8911 Bur Ln, Huntersville, NC 28078For SaleMLS ID #4396787, Marlene Billesdon, Helen Adams Realty. Canopy MLS as distributed by MLS GRID
- $775,0004 bd4 ba3.8k sqft17222 Monocacy Blvd, Huntersville, NC 28078For SaleMLS ID #4396980, Chad Hetherman, EXP Realty LLC Mooresville. Canopy MLS as distributed by MLS GRID
- $785,0005 bd5 ba3.9k sqft13231 Fiore Pl, Huntersville, NC 28078For SaleMLS ID #4394253, Phil Puma, Puma & Associates Realty, Inc.. Canopy MLS as distributed by MLS GRID
- $699,9994 bd4 ba3.1k sqft25005 Westwick Ln, Huntersville, NC 28078For SaleMLS ID #4321575, Starlese Dawkins, CENTURY 21 Rucker Real Estate. Canopy MLS as distributed by MLS GRID
- $734,9005 bd3 ba2.8k sqft16027 Grafham Cir, Huntersville, NC 28078For SaleMLS ID #4374129, Ben Humphrey, Magnolia Real Estate. Canopy MLS as distributed by MLS GRID
- $625,0004 bd3 ba2.7k sqft10129 Harvest Gold Dr, Charlotte, NC 28215For SaleMLS ID #4400354, Benoy Peters, Carolinas Realty. Canopy MLS as distributed by MLS GRID
- $875,0004 bd4 ba3.5k sqft15316 Ravenall Dr, Huntersville, NC 28078For SaleMLS ID #4390726, Amy Gordon, EXP Realty LLC Mooresville. Canopy MLS as distributed by MLS GRID
- $825,0004 bd4 ba3.5k sqft12307 Journeys End Trl, Huntersville, NC 28078For SaleMLS ID #4377679, Laura Pegram, Ivester Jackson Christie's. Canopy MLS as distributed by MLS GRID
- $640,0003 bd3 ba3k sqft17721 Morehampton Ave, Cornelius, NC 28031For SaleMLS ID #4382390, Christopher Bucey, Helen Adams Realty. Canopy MLS as distributed by MLS GRID
- $599,9956 bd4 ba3.8k sqft2258 Isaac St, Concord, NC 28027For SaleMLS ID #4395984, Manjesh Gorajala, KPMS L.L.C.. Canopy MLS as distributed by MLS GRID
- $729,9995 bd3 ba3.5k sqft1840 Sapona Ct, Denver, NC 28037For SaleMLS ID #4399778, Paige McGuirk, COMPASS. Canopy MLS as distributed by MLS GRID
- $610,0003 bd2 ba1.9k sqft11642 Mount Argus Dr, Cornelius, NC 28031For SaleMLS ID #4350521, Christopher Bucey, Helen Adams Realty. Canopy MLS as distributed by MLS GRID
- $599,9005 bd4 ba3.8k sqft119 Middleton Pl, Mooresville, NC 28117For SaleMLS ID #4400680, Tricia Murphy, Southern Homes of the Carolinas, Inc. Canopy MLS as distributed by MLS GRID
- $670,0004 bd4 ba2.8k sqft9838 Quercus Ln, Huntersville, NC 28078For SaleMLS ID #4358813, Phil Puma, Puma & Associates Realty, Inc.. Canopy MLS as distributed by MLS GRID
- $630,0004 bd4 ba3.2k sqft9528 Horsebit Ln, Concord, NC 28027For SaleMLS ID #4347652, John Martin, Southern Homes of the Carolinas, Inc. Canopy MLS as distributed by MLS GRID
- $750,0005 bd5 ba3.3k sqft8604 Bridgegate Dr, Huntersville, NC 28078For SaleMLS ID #4395999, Mackenzie Amirfar, SERHANT. Canopy MLS as distributed by MLS GRID
- North Carolina
- Mecklenburg County
- Huntersville
- 28078
- 9233 Hollow Bend Dr
Nearby cities
Nearby zip codes
Other Huntersville Topics
