Skip main navigation
Under contract-show
  • $559,000

    9233 Inverness Bay Rd, Charlotte, NC 28278

    4beds
    2,852sqft
    : 
    $3,318/mo
    Get pre-qualified
    Single Family Residence
    Built in 2016
    0.17 Acres Lot
    $548,100 Zestimate®
    $196/sqft
    $67/mo HOA

    What's special

    Fully fenced yardStylish designer light fixturesCozy gas log fireplacePrivate backyard oasisCustom accent wallSpacious two-car garageBeautiful hardwood floors
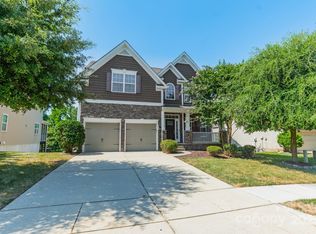
    Welcome home to this like-new gem in the highly coveted Berewick community! Meticulously maintained and thoughtfully updated, this stunning home is truly move-in ready with fresh interior paint, brand-new carpet, stylish designer light fixtures, and more. The inviting main level showcases beautiful hardwood floors, elegant crown molding, and a formal dining room accented by a striking coffered ceiling. The spacious kitchen is a dream for both everyday living and entertaining, featuring abundant cabinetry and counter space, granite countertops, a tile backsplash, stainless steel appliances, a gas range, a large pantry, and an expansive breakfast bar. The adjoining breakfast area provides even more room for gathering with family and friends. The warm and welcoming great room is anchored by a cozy gas log fireplace and custom built-in cabinetry with glass fronts and accent lighting, creating the perfect focal point. Upstairs, the oversized primary suite offers a peaceful retreat with a custom accent wall, generous walk-in closet, and a luxurious en-suite bath complete with a dual-sink vanity, relaxing soaking tub, and a large tiled walk-in shower with semi-frameless glass enclosure. Two additional bedrooms each feature custom accent walls and share a convenient Jack-and-Jill bathroom. A spacious bonus room with two closets provides exceptional flexibility as a fourth bedroom, media room, or recreational space. An upstairs laundry room with extra storage adds everyday convenience. The unfinished walk-out basement is already equipped with plumbing, windows, and a sliding glass door, offering endless possibilities to create additional living space, a guest suite, home gym, or recreation room. Step outside to enjoy the private backyard oasis featuring a screened porch, open deck, and a fully fenced yard backing to peaceful greenspace and mature trees for added privacy and tranquil views. Completing this exceptional home is a spacious two-car garage. Ideally located close to I-485, the airport, shopping and restaurants, this beautifully updated home offers the perfect combination of style, space, functionality, and future potential.
    14 days
    |
    663
    |
    38
    |

    Likely to sell faster than

    Zillow last checked:

    Listing updated:

    Listed by:

    Amy Gamble agamble@helenadamsrealty.com,

    Helen Adams Realty

    Source: Canopy MLS as distributed by MLS GRID,MLS#: 4406001MLS Logo

      Facts & features

      Interior

      Bedrooms & bathrooms
      • Bedrooms: 4
      • Bathrooms: 3
      • Full bathrooms: 2
      • 1/2 bathrooms: 1
      Primary bedroom
      • Level: Upper
      Bedroom s
      • Level: Upper
      Bedroom s
      • Level: Upper
      Bathroom full
      • Level: Upper
      Bathroom full
      • Level: Upper
      Bathroom half
      • Level: Main
      Basement
      • Level: Basement
      Other
      • Level: Upper
      Breakfast
      • Level: Main
      Dining room
      • Level: Main
      Great room
      • Level: Main
      Kitchen
      • Level: Main
      Laundry
      • Level: Upper
      Heating
      • Heat Pump, Natural Gas
      Cooling
      • Central Air, Electric
      Appliances
      • Included: Disposal, Electric Oven, Gas Range, Gas Water Heater, Microwave, Plumbed For Ice Maker
      • Laundry: Electric Dryer Hookup, Laundry Room, Upper Level, Washer Hookup
      Features
      • Breakfast Bar, Soaking Tub, Open Floorplan, Pantry, Walk-In Closet(s)
      • Flooring: Carpet, Tile, Wood
      • Basement: Interior Entry,Unfinished,Walk-Out Access
      • Attic: Pull Down Stairs
      • Fireplace features: Gas Log, Great Room
      Interior area
      • Total structure area: 2,852
      • Total interior livable area: 2,852 sqft
      • Finished area above ground: 2,852
      • Finished area below ground: 0

      Property

      Parking
      • Total spaces: 2
      • Parking features: Driveway, Attached Garage, Garage Door Opener, Garage Faces Front, Garage on Main Level
      • Attached garage spaces: 2
      • Has uncovered spaces: Yes
      Features
      • Levels: Two
      • Stories: 2
      • Patio & porch: Deck, Front Porch, Rear Porch, Screened
      • Pool features: Community
      • Fencing: Back Yard,Fenced
      Lot
      • Size: 0.17 Acres
      • Dimensions: 60 x 122 x 60 x 122
      • Features: Green Area, Wooded
      Details
      • Parcel number: 19925730
      • Zoning: MX1
      • Special conditions: Standard

      Construction

      Type & style
      • Home type: SingleFamily
      • Architectural style: Transitional
      • Property subtype: Single Family Residence
      Materials
      • Brick Partial, Vinyl
      Condition
      • New construction: No
      • Year built: 2016

      Utilities & green energy

      • Sewer: Public Sewer
      • Water: City
      • Utilities for property: Cable Available, Electricity Connected, Wired Internet Available

      Community & HOA

      Community
      • Features: Clubhouse, Fitness Center, Picnic Area, Playground, Recreation Area, Sidewalks, Sport Court, Street Lights, Walking Trails
      • Subdivision: Berewick
      HOA
      • Has HOA: Yes
      • HOA fee: $200 quarterly
      • HOA name: William Douglas Management
      • HOA phone: 704-347-8900
      Location
      • Region: Charlotte

      Financial & listing details

      • Price per square foot: $196/sqft
      • Tax assessed value: $498,900
      • Annual tax amount: $4,000
      • Date on market: 7/30/2026
      • Cumulative days on market: 14 days
      • Listing terms: Cash,Conventional,FHA,VA Loan
      • Electric utility on property: Yes
      • Road surface type: Concrete, Paved

        Estimated market value

        $548,100

        $521,000 - $576,000

        $2,923/mo

        Price history

        DateEventPrice
        7/30/2026Listed for sale$559,000+56.1%$196/sqft
        Source: Canopy MLS as distributed by MLS GRID #4406001 Report a problem
        4/16/2020Sold$358,000$126/sqft
        Source: Canopy MLS as distributed by MLS GRID #3597939 Report a problem
        3/9/2020Pending sale$358,000$126/sqft
        Source: Berkshire Hathaway HomeServices Carolinas Realty #3597939 Report a problem
        3/3/2020Listed for sale$358,000+23.4%$126/sqft
        Source: Berkshire Hathaway HomeServices Carolinas Realty #3597939 Report a problem
        9/30/2016Sold$290,000$102/sqft
        Source: Public Record Report a problem

        Public tax history

        YearProperty taxesTax assessment
        2025$4,000 +1.8%$498,900
        2024$3,931 +3.5%$498,900
        2023$3,799 +13.9%$498,900 +50%
        2022$3,335 +0.3%$332,600
        2021$3,324 +0.2%$332,600
        2020$3,317 +0.5%$332,600
        2019$3,301 -3.9%$332,600 +29.8%
        2018$3,435 +682.7%$256,200
        2017$439 $256,200 +540.5%
        2016$439 $40,000
        2015$439 --
        Find assessor info on the county website

        Monthly payment

        Est. payment

        Payment breakdown

        Explore the cost of this home by adjusting the details. Changes won't be saved.
        All calculations are estimates and provided by Zillow, Inc. for informational purposes only. Actual amounts may vary.
        HOA fees may include property taxes on listings classified as Co-Ops. Contact the listing agent and/or owner for fee details.
        See how much you could borrow to make a competitive offer.

        Climate risks

        Neighborhood: Berewick

        Getting around

        24 / 100
        Car-Dependent
        29 / 100
        Some Transit
        26 / 100
        Somewhat Bikeable

        Nearby schools

        GreatSchools rating
        Schools provided by the listing agent
        • Elementary: Berewick
        • Middle: Kennedy
        • High: Olympic

        Source: Canopy MLS as distributed by MLS GRID. This data may not be complete. We recommend contacting the local school district to confirm school assignments for this home.

        A local agent can set up tours, give advice and negotiate with sellers.

        Browse local experts

        Similar homes