Welcome to 9233 Lavant Dr. – A Beautifully Updated Ranch in the Heart of Crestwood!
Nestled in the highly sought-after Lindbergh School District, this nicely updated ranch offers the perfect blend of comfort, style, and convenience. Step inside to enjoy a spacious open floor plan designed for both family living and entertaining. The bright living room, filled with natural light from large windows, sets the tone for the inviting atmosphere throughout the home.
The modern kitchen boasts updated granite countertops, a new sink, and stylish fixtures, with a convenient walkout to the back patio—creating a seamless indoor-outdoor flow that’s perfect for gatherings. The spacious fenced yard is ideal for pets, play, or simply relaxing outdoors.
On the main level, you’ll find two generous bedrooms and a full hall bath, while the private primary suite offers its own full bath for added comfort. The partially finished walk-out basement expands your living space with a large family or rec room, plus a dedicated laundry and storage area—perfect for extra appliances or seasonal storage.
Enjoy the best of both worlds in this quiet, out-of-the-way neighborhood without sacrificing ease of access to all of South County- highways, schools, Grant's Farm, Grant's Trail, and Grant's View Branch Library. Take a short walk to the Whitecliff Park and take advantages of its many amenities- pool, tennis, basketball, trails and quarry. Savor in the peace of mind in this move-in-ready home located in one of Crestwood’s most desirable neighborhoods.
Don’t miss this opportunity—schedule your private showing today!
Closed
Street View
Listed by: Coldwell Banker Premier Group • Alexander F Filla • Contact: 636-239-0667
Bought with: Coldwell Banker Realty - Gundaker
Price Unknown
9233 Lavant Dr, Saint Louis, MO 63126
3beds
1,395sqft
Single Family Residence
Built in 1963
10,001 Square Feet Lot
$375,100 Zestimate®
$--/sqft
$2,325 Estimated rent
Home value
$375,100
$349,000 - $405,000
$2,325/mo
Zestimate® history
Owner options
List your home for rent
$2,325/mo
Rent Zestimate®
Find your next renter with Zillow Rental Manager. Plus, with online applications, you can quickly screen prospective tenants – for free.
$2,325/mo
Rent Zestimate®
Refinance and save
Refinancing to a lower rate could help reduce your monthly payments and save thousands over the life of the loan.
Explore your selling options
Work with a Zillow partner agent
Leverage their expertise and Zillow's premium Showcase listings to get your home seen by more buyers.
Get startedList with your own agent
Get your home in front of millions of buyers by listing it on Zillow.
Learn how to do itSell it yourself
Take full control of how buyers see your home on Zillow by listing For Sale by Owner (FSBO).
List your homeWhat's special
Partially finished walk-out basementSpacious fenced yardUpdated granite countertopsModern kitchenSpacious open floor planPrivate primary suite
Zillow last checked:
Listing updated:
Listed by:
Alexander F Filla 636-239-0667,
Coldwell Banker Premier Group
Bought with:
Heather M Kesselring, 2019014316
Coldwell Banker Realty - Gundaker
Source: MARIS,MLS#: 25072179 Originating MLS: Franklin County Board of REALTORS
Originating MLS: Franklin County Board of REALTORSFacts & features
Interior
Bedrooms & bathrooms
- Bedrooms: 3
- Bathrooms: 2
- Full bathrooms: 2
- Main level bathrooms: 2
- Main level bedrooms: 3
Primary bedroom
- Level: Main
Bedroom
- Level: Main
Bedroom 2
- Level: Main
Primary bathroom
- Level: Main
Bathroom
- Level: Main
Dining room
- Level: Main
Great room
- Level: Main
Kitchen
- Level: Main
Other
- Level: Lower
Heating
- Forced Air
Cooling
- Ceiling Fan(s), Central Air
Features
- Has fireplace: No
Interior area
- Total structure area: 1,395
- Total interior livable area: 1,395 sqft
- Finished area above ground: 1,395
Property
Parking
- Parking features: Garage - Attached
- Has attached garage: Yes
Features
- Levels: One
Lot
- Size: 10,001 Square Feet
Details
- Parcel number: 26L630147
- Special conditions: Standard
Construction
Type & style
- Home type: SingleFamily
- Architectural style: Ranch
- Property subtype: Single Family Residence
Materials
- Brick, Vinyl Siding
Condition
- Year built: 1963
Utilities & green energy
- Electric: Ameren
- Sewer: Public Sewer
- Water: Public
- Utilities for property: Electricity Connected
Community & HOA
Community
- Subdivision: Providence Park 6b
HOA
- Has HOA: No
Location
- Region: Saint Louis
Financial & listing details
- Tax assessed value: $318,100
- Annual tax amount: $3,573
- Date on market: 10/30/2025
- Cumulative days on market: 36 days
- Listing terms: Cash,Conventional
- Electric utility on property: Yes
Price history
| Date | Event | Price |
|---|---|---|
| 12/5/2025 | Sold | -- |
Source:  MARIS #25072179 Report a problem MARIS #25072179 Report a problem | ||
| 11/2/2025 | Contingent | $349,000$250/sqft |
Source: MARIS #25072179 Report a problem | ||
| 10/30/2025 | Listed for sale | $349,000+20.4%$250/sqft |
Source: MARIS #25072179 Report a problem | ||
| 3/25/2021 | Sold | -- |
Source: MARIS #21011509 Report a problem | ||
| 3/1/2021 | Pending sale | $289,900$208/sqft |
Source: MARIS #21011509 Report a problem | ||
| 2/25/2021 | Listed for sale | $289,900$208/sqft |
Source: MARIS #21011509 Report a problem | ||
| 1/12/2021 | Sold | -- |
Source: Public Record Report a problem | ||
| 2/6/2014 | Sold | -- |
Source: Public Record Report a problem | ||
Public tax history
| Year | Property taxes | Tax assessment |
|---|---|---|
| 2025 | $4,101 +14.8% | $60,440 +17.6% |
| 2024 | $3,573 +8.2% | $51,400 |
| 2023 | $3,303 -2.6% | $51,400 +9.3% |
| 2022 | $3,390 +9.7% | $47,010 |
| 2021 | $3,089 +4.4% | $47,010 +8.3% |
| 2020 | $2,960 +12.1% | $43,420 |
| 2019 | $2,639 | $43,420 +23.5% |
| 2018 | $2,639 | $35,150 |
| 2017 | $2,639 +1.1% | $35,150 +16.8% |
| 2016 | $2,611 +18.1% | $30,100 |
| 2015 | $2,210 | $30,100 -3.9% |
| 2014 | $2,210 -5.4% | $31,330 |
| 2013 | $2,337 | $31,330 -10.5% |
| 2012 | -- | $35,020 |
| 2011 | -- | $35,020 -3.6% |
| 2010 | $2,168 +4.4% | $36,310 |
| 2009 | $2,077 -10.1% | $36,310 -9.3% |
| 2008 | $2,309 +29.3% | $40,020 |
| 2007 | $1,786 | $40,020 +30.6% |
| 2006 | $1,786 +2.4% | $30,650 |
| 2005 | $1,745 | $30,650 +14.1% |
| 2003 | -- | $26,870 +5.3% |
| 2002 | $1,378 +17.5% | $25,520 |
| 2001 | $1,173 | $25,520 |
Find assessor info on the county website
Neighborhood: 63126
Nearby homes
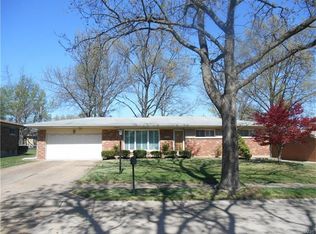
- $357,2003 bd2 ba1.4k sqft9237 Lavant Dr, Saint Louis, MO 63126Off Market
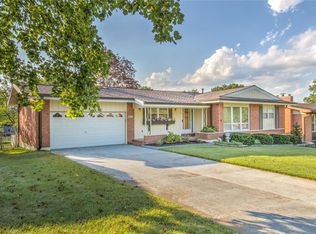
- $370,5003 bd3 ba1.6k sqft9229 Lavant Dr, Saint Louis, MO 63126Off Market
- $355,4003 bd2 ba1.3k sqft9238 Queenston Dr, Saint Louis, MO 63126Off Market
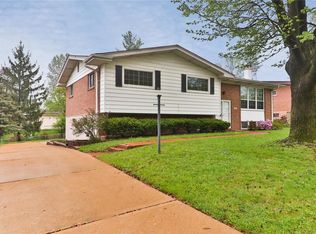
- $392,7003 bd3 ba1.4k sqft9234 Queenston Dr, Saint Louis, MO 63126Off Market
- $337,0003 bd3 ba1.4k sqft9241 Lavant Dr, Saint Louis, MO 63126Off Market
- $379,0003 bd2 ba1.6k sqft9242 Queenston Dr, Saint Louis, MO 63126Off Market
- $378,0003 bd2 ba2k sqft9225 Lavant Dr, Saint Louis, MO 63126Off Market
- $--5 bd3 ba2.8k sqft9236 Lavant Dr, Saint Louis, MO 63126Sold
Nearby schools
GreatSchools rating
- 9/10Long Elementary SchoolGrades: K-5Distance: 0.7 mi
- 6/10Truman Middle SchoolGrades: 6-8Distance: 1.6 mi
- 9/10Lindbergh Sr. High SchoolGrades: 9-12Distance: 1.4 mi
Schools provided by the listing agent
- Elementary: Long Elem.
- Middle: Truman Middle School
- High: Lindbergh Sr. High
Source: MARIS. This data may not be complete. We recommend contacting the local school district to confirm school assignments for this home.
Get a cash offer in 3 minutes
Find out how much your home could sell for in as little as 3 minutes with a no-obligation cash offer.
Estimated market value
$375,100
Get a cash offer in 3 minutes
Find out how much your home could sell for in as little as 3 minutes with a no-obligation cash offer.
Estimated market value
$375,100
- Missouri
- Saint Louis County
- Crestwood
- 63126
- 9233 Lavant Dr
Nearby cities
Nearby zip codes
Other Crestwood Topics
