A gorgeous single-family hypoallergenic house in the sought after Blooms Crossing Subdivision of Manassas Park with an attached two car garage. The house has been extensively refreshed with high quality paint throughout, modern LVP, new LED light fixtures, new switches and outlets, new water saving elongated toilets, brushed nickel door handles and is move-in ready. The large inviting wrap around front porch leads into a two-story foyer with stairs to the second floor. The foyer is flanked by the powder room and a bright living room that leads into the kitchen and family room. The family room with a wood burning fireplace has plenty of space for entertainment and a walkout sliding door (with inbuilt blinds) to the deck. The eat-in kitchen is modern with granite countertops, stainless-steel appliances (5-burner gas cooking range, oven, dishwasher, double-door fridge) and a pantry. Adjacent to the kitchen is the formal dining room with a large bay window for family gatherings. The second-floor master suite has vaulted ceilings, ceiling fan, his and hers walk-in closets, and a separate linen closet. The attached master bath has a double sink vanity, walk-in shower and large soaking tub. There are three additional spacious bedrooms with walk-in closets that share a full bath with a tub and shower. The large outdoor deck and backyard surrounded by tall trees is perfect for cookouts. The unfinished walkout basement with two full size windows, rough-in for a full bathroom and a walkout door with patio completes the entire package. The advantage of having the unfinished basement is, you can decide whether you want one or two bedrooms and an office/gaming room/home theatre or kitchenette when you finish it to your liking. This is a safe and family friendly neighborhood with a short walk to two public elementary schools and private religious schools, Blooms Park hiking trails, and the popular Signal Hill Water Park. Centrally located with a 10-minute drive to shopping & popular restaurants on Liberia Avenue, route 28 and the nearby VRE train station that connects to DC. Select upgrades & improvements – (all dates are approximate to the best of owners’ recollection) 2023 – Fresh paint, installed LVP all throughout, new light fixtures with LED lights, new brushed nickel accessories, new water saving toilets, mirrors, new sliding door to the deck 2020 – All new stainless-steel appliances (5-burner gas cooking range, oven, microwave, dishwasher, double-door fridge) 2019 – Replaced windows 2018 – New natural gas furnace, new garage door and door opener 2016 – Roof replacement 2015 – New air-conditioning unit 2013 – Kitchen remodel, granite countertop and hardwood floors on main level
Sold for $649,000
$649,000
9233 Matthew Dr, Manassas Park, VA 20111
4beds
2,186sqft
Single Family Residence
Built in 1993
0.25 Acres Lot
$704,000 Zestimate®
$297/sqft
$3,274 Estimated rent
Home value
$704,000
$669,000 - $739,000
$3,274/mo
Zestimate® history
Owner options
List your home for rent
$3,274/mo
Rent Zestimate®
Find your next renter with Zillow Rental Manager. Plus, with online applications, you can quickly screen prospective tenants – for free.
$3,274/mo
Rent Zestimate®
Refinance and save
$4,229/mo
Est. payment
Refinancing to a lower rate could help reduce your monthly payments and save thousands over the life of the loan.
$4,229/mo
Est. payment
Explore your selling options
Work with a Zillow partner agent
Leverage their expertise and Zillow's premium Showcase listings to get your home seen by more buyers.
Get startedList with your own agent
Get your home in front of millions of buyers by listing it on Zillow.
Learn how to do itSell it yourself
Take full control of how buyers see your home on Zillow by listing For Sale by Owner (FSBO).
List your homeWhat's special
Modern lvpUnfinished walkout basementDoor openerFormal dining roomMaster bathNew brushed nickel accessoriesGorgeous single-family hypoallergenic house
Zillow last checked:
Listing updated:
Listed by:
Howard Gordon 703-628-4562,
Long & Foster Real Estate, Inc.
Bought with:
Rosa E Mascaro, 0225086518
Samson Properties
Source: Bright MLS,MLS#: VAMP2001754
Facts & features
Interior
Bedrooms & bathrooms
- Bedrooms: 4
- Bathrooms: 3
- Full bathrooms: 2
- 1/2 bathrooms: 1
- Main level bathrooms: 1
Basement
- Area: 980
Heating
- Central, Forced Air, Natural Gas
Cooling
- Ceiling Fan(s), Central Air, Electric
Appliances
- Included: Microwave, Dishwasher, Disposal, Dryer, Exhaust Fan, Ice Maker, Refrigerator, Stainless Steel Appliance(s), Washer, Gas Water Heater
- Laundry: Dryer In Unit, Washer In Unit, In Basement
Features
- Attic, Breakfast Area, Ceiling Fan(s), Combination Dining/Living, Family Room Off Kitchen, Floor Plan - Traditional, Formal/Separate Dining Room, Kitchen - Gourmet, Kitchen - Table Space, Pantry, Recessed Lighting, Soaking Tub, Bathroom - Tub Shower, Upgraded Countertops, Walk-In Closet(s), 2 Story Ceilings, 9'+ Ceilings, Dry Wall, Vaulted Ceiling(s)
- Flooring: Ceramic Tile, Luxury Vinyl
- Doors: Six Panel, Sliding Glass
- Windows: Double Pane Windows, Screens, Vinyl Clad, Window Treatments
- Basement: Partial,Exterior Entry,Rear Entrance,Sump Pump,Unfinished,Walk-Out Access,Windows
- Number of fireplaces: 1
- Fireplace features: Glass Doors, Mantel(s)
Interior area
- Total structure area: 3,566
- Total interior livable area: 2,186 sqft
- Finished area above ground: 2,186
- Finished area below ground: 0
Property
Parking
- Total spaces: 4
- Parking features: Garage Faces Front, Garage Door Opener, Asphalt, Driveway, Off Street, On Street, Attached
- Attached garage spaces: 2
- Uncovered spaces: 2
- Details: Garage Sqft: 342
Accessibility
- Accessibility features: None
Features
- Levels: Three
- Stories: 3
- Patio & porch: Deck, Patio, Porch, Wrap Around
- Exterior features: Sidewalks, Street Lights
- Pool features: None
- Has view: Yes
- View description: Garden, Trees/Woods, Street
Lot
- Size: 0.25 Acres
- Features: Backs to Trees, Corner Lot, Front Yard, Level, Rear Yard, SideYard(s), Wooded, Middle Of Block
Details
- Additional structures: Above Grade, Below Grade
- Parcel number: 37278
- Zoning: PUD
- Special conditions: Standard
Construction
Type & style
- Home type: SingleFamily
- Architectural style: Colonial
- Property subtype: Single Family Residence
Materials
- Blown-In Insulation, Brick Front, Copper Plumbing, Rough-In Plumbing, Vinyl Siding
- Foundation: Slab
- Roof: Architectural Shingle,Pitched
Condition
- Excellent
- New construction: No
- Year built: 1993
- Major remodel year: 2023
Details
- Builder model: ESSEX
Utilities & green energy
- Sewer: Public Sewer
- Water: Public
- Utilities for property: Cable Available, Electricity Available, Natural Gas Available, Phone Available, Sewer Available, Water Available
Community & HOA
Community
- Security: Smoke Detector(s), Window Bars
- Subdivision: Blooms Crossing
HOA
- Has HOA: Yes
- Amenities included: None
- Services included: Common Area Maintenance, Management, Reserve Funds, Road Maintenance, Snow Removal
- HOA fee: $105 quarterly
Location
- Region: Manassas Park
Financial & listing details
- Price per square foot: $297/sqft
- Tax assessed value: $513,000
- Annual tax amount: $7,849
- Date on market: 9/1/2023
- Listing agreement: Exclusive Right To Sell
- Listing terms: Cash,Conventional,FHA,Negotiable,VA Loan
- Ownership: Fee Simple
- Road surface type: Black Top, Paved
Price history
| Date | Event | Price |
|---|---|---|
| 10/16/2023 | Sold | $649,000$297/sqft |
Source:  Bright MLS #VAMP2001754 Report a problem Bright MLS #VAMP2001754 Report a problem | ||
| 10/2/2023 | Pending sale | $649,000$297/sqft |
Source: Bright MLS #VAMP2001754 Report a problem | ||
| 9/16/2023 | Contingent | $649,000$297/sqft |
Source: Bright MLS #VAMP2001754 Report a problem | ||
| 9/1/2023 | Listed for sale | $649,000+109.4%$297/sqft |
Source: Bright MLS #VAMP2001754 Report a problem | ||
| 8/27/2023 | Listing removed | -- |
Source: Zillow Rentals #VAMP2001688 Report a problem | ||
| 8/12/2023 | Price change | $3,400-2.9%$2/sqft |
Source: Zillow Rentals #VAMP2001688 Report a problem | ||
| 7/22/2023 | Listed for rent | $3,500$2/sqft |
Source: Zillow Rentals #VAMP2001688 Report a problem | ||
| 7/22/2023 | Listing removed | -- |
Source: Zillow Rentals Report a problem | ||
| 7/20/2023 | Listed for rent | $3,500+45.8%$2/sqft |
Source: Zillow Rentals Report a problem | ||
| 2/10/2021 | Listing removed | -- |
Source: Owner Report a problem | ||
| 6/11/2020 | Listing removed | $2,400$1/sqft |
Source: Owner Report a problem | ||
| 5/18/2020 | Price change | $2,400-4%$1/sqft |
Source: Owner Report a problem | ||
| 4/1/2020 | Price change | $2,500-3.8%$1/sqft |
Source: Long & Foster Real Estate, Inc. #VAMP113648 Report a problem | ||
| 2/1/2020 | Listed for rent | $2,600+4%$1/sqft |
Source: Long & Foster Real Estate, Inc. #VAMP113648 Report a problem | ||
| 7/6/2018 | Listing removed | $2,500$1/sqft |
Source: Long & Foster Real Estate, Inc. #1001815966 Report a problem | ||
| 6/2/2018 | Listed for rent | $2,500+13.6%$1/sqft |
Source: Owner #1001815966 Report a problem | ||
| 4/8/2014 | Listing removed | $2,200$1/sqft |
Source: Long & Foster Real Estate, Inc. #MP8264062 Report a problem | ||
| 2/2/2014 | Listed for rent | $2,200$1/sqft |
Source: Long & Foster Real Estate, Inc. #MP8264062 Report a problem | ||
| 9/18/2008 | Sold | $310,000-42.5%$142/sqft |
Source: Public Record Report a problem | ||
| 4/27/2006 | Sold | $539,000+178.7%$247/sqft |
Source: Public Record Report a problem | ||
| 11/29/1993 | Sold | $193,380$88/sqft |
Source: Public Record Report a problem | ||
Public tax history
| Year | Property taxes | Tax assessment |
|---|---|---|
| 2025 | $9,203 +9.5% | $655,000 +9.5% |
| 2024 | $8,405 +8.1% | $598,200 +10% |
| 2023 | $7,776 -0.9% | $543,800 +6% |
| 2022 | $7,849 +16.7% | $513,000 +14% |
| 2021 | $6,726 +2.2% | $450,000 +6% |
| 2020 | $6,580 +1.7% | $424,500 +4% |
| 2019 | $6,472 | $408,100 +4% |
| 2018 | -- | $392,400 +4% |
| 2017 | -- | $377,300 +1.5% |
| 2016 | $5,615 | $371,700 |
| 2015 | $5,615 | $371,700 +6.6% |
| 2014 | $5,615 | $348,600 +3% |
| 2011 | $5,615 +109.4% | $338,400 -21.7% |
| 2009 | $2,681 -50% | $432,400 |
| 2008 | $5,362 -5.5% | $432,400 -13.2% |
| 2007 | $5,676 +100% | $497,900 |
| 2006 | $2,838 +9.9% | $497,900 +24.4% |
| 2004 | $2,583 -35.9% | $400,400 |
| 2003 | $4,029 +14.2% | -- |
| 2002 | $3,526 +13.9% | $257,400 +18.1% |
| 2001 | $3,096 +3.8% | $218,000 +5.3% |
| 2000 | $2,982 | $207,100 |
Find assessor info on the county website
Neighborhood: 20111
Nearby homes
- $758,4006 bd4 ba4.1k sqft9235 Matthew Dr, Manassas Park, VA 20111Off Market
- $734,7004 bd2 ba4.1k sqft9225 Matthew Dr, Manassas Park, VA 20111Off Market
- $706,2005 bd4 ba4.1k sqft9231 Matthew Dr, Manassas Park, VA 20111Off Market
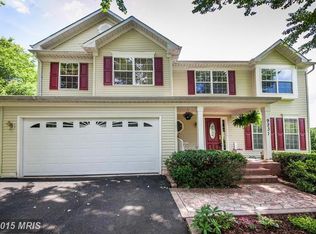
- $669,6004 bd2 ba3.1k sqft9237 Matthew Dr, Manassas Park, VA 20111Off Market
- $675,0005 bd4 ba3k sqft9301 Steve St, Manassas Park, VA 20111Sold
- $703,0004 bd3 ba2.3k sqft9234 Matthew Dr, Manassas Park, VA 20111Sold
- $701,1005 bd3 ba4.2k sqft9229 Matthew Dr, Manassas Park, VA 20111Off Market
- $757,6004 bd3 ba4.1k sqft9227 Matthew Dr, Manassas Park, VA 20111Off Market
Nearby schools
GreatSchools rating
- 2/10Cougar Elementary SchoolGrades: PK-2Distance: 0.4 mi
- 3/10Manassas Park Middle SchoolGrades: 6-8Distance: 1.4 mi
- 3/10Manassas Park High SchoolGrades: 9-12Distance: 1.6 mi
Schools provided by the listing agent
- Elementary: Manassas Park
- Middle: Manassas Park
- High: Manassas Park
- District: Manassas Park City Public Schools
Source: Bright MLS. This data may not be complete. We recommend contacting the local school district to confirm school assignments for this home.
Get a cash offer in 3 minutes
Find out how much your home could sell for in as little as 3 minutes with a no-obligation cash offer.
Estimated market value
$704,000
Get a cash offer in 3 minutes
Find out how much your home could sell for in as little as 3 minutes with a no-obligation cash offer.
Estimated market value
$704,000
- Virginia
- Manassas Park City
- Manassas Park
- 20111
- 9233 Matthew Dr
Nearby cities
Nearby zip codes
Other Manassas Park Topics
