Skip main navigation
Closed
  • $1,590,000

    9233 Outlaw Ln, Lakeside, AZ 85929

    3beds
    3baths
    3,000sqft
    Single Family Residence
    Built in 2024
    2.64 Acres Lot
    $1,608,500 Zestimate®
    $530/sqft
    $4,305 Estimated rent

    Home value

    $1,608,500

    $1.45M - $1.79M

    $4,305/mo

    Zestimate® history
    Loading
    Loading...

    Owner options

    List your home for rent

    $4,305/mo

    Rent Zestimate®

    Find your next renter with Zillow Rental Manager. Plus, with online applications, you can quickly screen prospective tenants – for free.

    Learn more

    $4,305/mo

    Rent Zestimate®

    Refinance and save

    $7,689/mo

    Est. payment

    Refinancing to a lower rate could help reduce your monthly payments and save thousands over the life of the loan.

    See today's rates

    $7,689/mo

    Est. payment

    Explore your selling options

    Work with a Zillow partner agent

    Leverage their expertise and Zillow's premium Showcase listings to get your home seen by more buyers.

    Get started

    List with your own agent

    Get your home in front of millions of buyers by listing it on Zillow.

    Learn how to do it

    Sell it yourself

    Take full control of how buyers see your home on Zillow by listing For Sale by Owner (FSBO).

    List your home

    What's special

    Water pressure pumpEquestrian livingTwo-way fireplaceClean modern linesSolar-powered automatic gateMassive islandWalk-in pantry
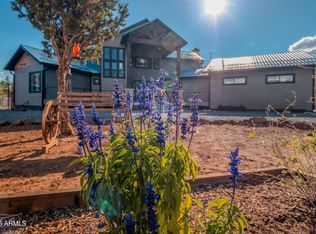
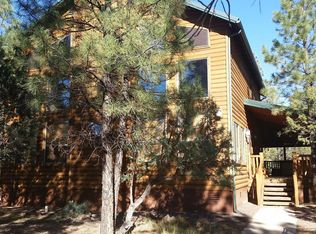
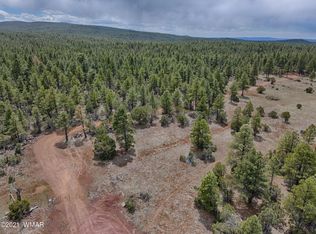
    If you've been dreaming of a Torreon-style home but want the freedom of horse privileges and NO HOA, this mountain modern retreat is the best of both worlds. Nestled on 2.64 acres, this one-of-a-kind, fully custom home (completed in 2024) offers over 3,000 sq ft of living space, blending clean modern lines with warm rustic touches that make it feel inviting the moment you step inside. The setting is pure White Mountains magic—just 800 feet from endless riding trails that wind through over 2 million acres of National Forest. Whether you're saddling up your horse, relaxing on the deck, or soaking in the spa, you'll feel surrounded by nature's beauty. The property is perfectly set up for equestrian living with a large sanded turnout, a 50' round pen, a shaded structure, and even room to add a barn. A 12'x32' Graceland shed with power is already in place, giving you plenty of space for tack or feed. Inside, the home is bright and airy, with windows in nearly every room to bring the outdoors in. The great room showcases tongue-and-groove ceilings and a stunning two-way fireplace that also warms the owner's suite. The owner's retreat is located on the main floor and feels like a spa getaway, featuring dual vanities, a 7'x7' double shower, an oversized soaking tub, and even a heated towel rack. The chef's kitchen is equally impressive, with granite counters and backsplash, a massive island, custom cabinetry, spice racks, and a walk-in pantry designed to make cooking effortless and enjoyable. Guests will love the thoughtful touches throughout, including a bathroom with a dog-washing fixture, backyard access, and its own deck. A spacious loft adds flexibilityuse it as a second living space, office, or easily convert it into a fourth bedroom. Everywhere you look, details shine: custom wood shutters, solid alder doors, wood and tile floors, and remote-controlled ceiling fans in every room. Practical comforts make this home as functional as it is beautiful. You'll enjoy spray-in foam insulation, two HVAC units with zoned thermostats, dual hot water tanks with recirculating hot water, a water pressure pump, an RO system with soft water loop, and Starlink high-speed internet. The oversized 880 sq ft garage is epoxy-coated and roomy enough for a full-sized dually, complete with a 50-amp EV plug. Outside, you'll find full RV hookups, solar-powered automatic gate, Trex decks front and back, a newer six-person spa, and easy-to-maintain landscaping with gravel throughoutno mud to worry about. Sellers have paid for a full set of plans (2 options) for a barn with loft living quarters, which they are willing to share. Furnishings, refrigerator in the garage, mounted televisions, and even a Kubota tractor or ATV can be added to this sale on a separate bill of sale, to make this an effortless, turn-key purchase. Every detail has been carefully thought out so you can move right in and begin enjoying life in your very own mountain meadow retreat.

    Zillow last checked:

    Listing updated:

    Listed by:

    Trish Lawler 928-242-2688,

    West USA Realty - Show Low

    Bought with:

    Erin Amos, SA674083000

    Realty Executives AZ Territory - Pinetop

    Source: WMAOR,MLS#: 258258MLS Logo

    Facts & features

    Interior

    Bedrooms & bathrooms
    • Bedrooms: 3
    • Bathrooms: 3
    Heating
    • Wood
    Cooling
    • Central Air
    Appliances
    • Laundry: Utility Room
    Features
    • Master Downstairs, Vaulted Ceiling(s), Shower, Tub/Shower, Double Vanity, Full Bath, Pantry, Kitchen/Dining Room Combo, Breakfast Bar, Split Bedroom
    • Flooring: Plank, Carpet, Wood, Tile
    • Windows: Double Pane Windows
    • Has fireplace: Yes
    • Fireplace features: Living Room, Master Bedroom
    Interior area
    • Total structure area: 3,000
    • Total interior livable area: 3,000 sqft

    Property

    Parking
    • Parking features: Garage Door Opener
    • Has garage: Yes
    Features
    • Patio & porch: Deck
    • Exterior features: RV Hookup, Rain Gutters
    • Fencing: Privacy,Chain Link
    Lot
    • Size: 2.64 Acres
    • Features: Tall Pines On Lot, Landscaped
    Details
    • Additional structures: Utility Building, Stalls/Corral
    • Additional parcels included: No
    • Parcel number: 31111012E
    • Horses can be raised: Yes

    Construction

    Type & style
    • Home type: SingleFamily
    • Property subtype: Single Family Residence
    Materials
    • Wood Frame
    • Foundation: Stemwall
    • Roof: Metal,Pitched
    Condition
    • Year built: 2024

    Utilities & green energy

    • Electric: Navopache
    • Gas: Propane Tank Leased
    • Water: Metered Water Provider
    • Utilities for property: Electricity Connected, Water Connected

    Community & HOA

    Community
    • Security: Smoke Detector(s)
    • Subdivision: Porter Mountain Estates
    HOA
    • HOA name: No
    Location
    • Region: Lakeside

    Financial & listing details

    • Price per square foot: $530/sqft
    • Tax assessed value: $868,008
    • Annual tax amount: $4,566
    • Date on market: 10/8/2025
    • Ownership type: No
    • Electric utility on property: Yes

    Price history

    DateEventPrice
    3/10/2026Sold$1,590,000-9.1%$530/sqft
    Source: WMAOR #258258 Report a problem
    10/8/2025Listed for sale$1,750,000+1029%$583/sqft
    Source: WMAOR #258258 Report a problem
    7/28/2021Sold$155,000-3%$52/sqft
    Source: WMAOR #234853 Report a problem
    6/27/2021Pending sale$159,777$53/sqft
    Source: WMAOR #234853 Report a problem
    4/18/2021Listed for sale$159,777$53/sqft
    Source: WMAOR #234853 Report a problem

    Public tax history

    YearProperty taxesTax assessment
    2026$4,566 +322.4%$156,240 +1.3%
    2025$1,081 +4.3%$154,204 +679.4%
    2024$1,036 +9.7%$19,786 +19.1%
    2023$944 -8.3%$16,608 +63.4%
    2022$1,029 +4%$10,164 -18%
    2021$990 -3.9%$12,393 +53.4%
    2020$1,029 +107.2%$8,079
    2019$497 +11.2%--
    2018$447 --
    2017$447 -51.7%--
    2016$926 --
    2015$926 $8,734
    Find assessor info on the county website

    Neighborhood: 85929

    Nearby schools

    GreatSchools rating
    Get pre-qualified for a loan
    At Zillow Home Loans, we can pre-qualify you in as little as 5 minutes with no impact to your credit score.

    An equal housing lender. NMLS #10287.