Skip main navigation
Closed
  • $386,001

    9233 Oxford Trl, Brecksville, OH 44141

    3beds
    1,800sqft
    Single Family Residence
    Built in 1972
    0.46 Acres Lot
    $403,800 Zestimate®
    $214/sqft
    $2,578 Estimated rent

    Home value

    $403,800

    $367,000 - $444,000

    $2,578/mo

    Zestimate® history
    Loading
    Loading...

    Owner options

    List your home for rent

    $2,578/mo

    Rent Zestimate®

    Find your next renter with Zillow Rental Manager. Plus, with online applications, you can quickly screen prospective tenants – for free.

    Learn more

    $2,578/mo

    Rent Zestimate®

    Refinance and save

    $2,722/mo

    Est. payment

    Refinancing to a lower rate could help reduce your monthly payments and save thousands over the life of the loan.

    See today's rates

    $2,722/mo

    Est. payment

    Explore your selling options

    Work with a Zillow partner agent

    Leverage their expertise and Zillow's premium Showcase listings to get your home seen by more buyers.

    Get started

    List with your own agent

    Get your home in front of millions of buyers by listing it on Zillow.

    Learn how to do it

    Sell it yourself

    Take full control of how buyers see your home on Zillow by listing For Sale by Owner (FSBO).

    List your home

    What's special

    Garden plotOpen-concept layoutGorgeous three-tiered deckProducing peach treePrivate streetGleaming hardwood floorsCustom-built bar
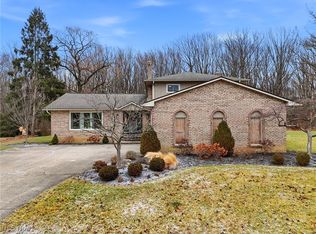
    Tucked away on a quiet, private street ending in a cul-de-sac, this stunning 3-bedroom, 2 full bath bi-level home is the definition of move-in ready. Immaculate and tastefully updated throughout, you'll love the open-concept layout featuring a spacious kitchen that flows seamlessly into the living and dining rooms, complete with gleaming hardwood floors and neutral, modern decor. Step outside to your private, park-like backyard oasis—complete with a producing peach tree, garden plot, and a gorgeous three-tiered deck, perfect for relaxing or entertaining. Inside, the main bath boasts double sinks and generous space, while the lower level includes a cozy family room with a wood-burning fireplace, a second full bath with a shower, and a walk-out to the backyard. The custom-built bar and additional storage make this lower level a true bonus space. With a laundry/utility area and 2-car attached garage, plus placement in a highly desirable location and school district, this home is a rare find. Don’t miss your chance to own this peaceful retreat with all the updates done for you! Come see this beauty for yourself at our Twilight Open House, June 6th from 4:30-6:30 pm!

    Zillow last checked:

    Listing updated:

    Listed by:

    Tina L White tina.white@exprealty.com330-388-7721,

    EXP Realty, LLC.

    Bought with:

    Jennifer L Starinsky, 2016002266

    Keller Williams Elevate

    Source: MLS Now,MLS#: 5128784MLS LogoOriginating MLS: Akron Cleveland Association of REALTORS

    Facts & features

    Interior

    Bedrooms & bathrooms
    • Bedrooms: 3
    • Bathrooms: 2
    • Full bathrooms: 2
    • Main level bathrooms: 1
    Primary bedroom
    • Description: Flooring: Carpet
    • Level: First
    • Dimensions: 12 x 14
    Bedroom
    • Description: Flooring: Carpet
    • Level: First
    • Dimensions: 12 x 13
    Bedroom
    • Description: Flooring: Carpet
    • Level: First
    • Dimensions: 10 x 10
    Dining room
    • Description: Flooring: Hardwood
    • Level: First
    • Dimensions: 10 x 12
    Family room
    • Description: Flooring: Carpet
    • Level: Lower
    • Dimensions: 12 x 25
    Kitchen
    • Description: Flooring: Ceramic Tile
    • Level: First
    • Dimensions: 12 x 11
    Laundry
    • Features: Bookcases
    • Level: Lower
    • Dimensions: 12 x 7
    Living room
    • Description: Flooring: Hardwood
    • Level: First
    • Dimensions: 14 x 15
    Heating
    • Forced Air
    Cooling
    • Central Air
    Appliances
    • Included: Dryer, Dishwasher, Disposal, Microwave, Range, Refrigerator, Washer
    Features
    • Basement: Finished,Walk-Out Access
    • Number of fireplaces: 1
    Interior area
    • Total structure area: 1,800
    • Total interior livable area: 1,800 sqft
    • Finished area above ground: 1,800

    Property

    Parking
    • Total spaces: 2
    • Parking features: Attached, Concrete, Garage, Garage Door Opener
    • Attached garage spaces: 2
    Features
    • Levels: Two,Multi/Split
    • Stories: 2
    Lot
    • Size: 0.46 Acres
    Details
    • Parcel number: 60301051

    Construction

    Type & style
    • Home type: SingleFamily
    • Architectural style: Bi-Level
    • Property subtype: Single Family Residence
    Materials
    • Brick, Vinyl Siding
    • Roof: Asphalt,Fiberglass
    Condition
    • Year built: 1972

    Utilities & green energy

    • Sewer: Public Sewer
    • Water: Public

    Community & HOA

    Community
    • Subdivision: Oxford Knolls
    HOA
    • Has HOA: No
    Location
    • Region: Brecksville

    Financial & listing details

    • Price per square foot: $214/sqft
    • Tax assessed value: $310,200
    • Annual tax amount: $6,238
    • Date on market: 6/5/2025
    • Cumulative days on market: 3 days
    • Listing terms: Cash,Conventional,FHA,VA Loan

    Price history

    DateEventPrice
    7/2/2025Sold$386,001+4.6%$214/sqft
    Source: MLS Now #5128784 Report a problem
    6/8/2025Pending sale$369,000$205/sqft
    Source: MLS Now #5128784 Report a problem
    6/5/2025Listed for sale$369,000+44.8%$205/sqft
    Source: MLS Now #5128784 Report a problem
    2/24/2018Listing removed$254,900$142/sqft
    Source: Realty Web #3939270 Report a problem
    2/24/2018Pending sale$254,900+6.7%$142/sqft
    Source: Realty Web #3939270 Report a problem
    2/12/2018Sold$239,000-6.2%$133/sqft
    Source: MLS Now #3939270 Report a problem
    12/22/2017Price change$254,900+2%$142/sqft
    Source: Realty Web #3939270 Report a problem
    12/4/2017Price change$249,900-2%$139/sqft
    Source: Realty Web #3939270 Report a problem
    11/12/2017Price change$254,900-0.8%$142/sqft
    Source: Realty Web #3939270 Report a problem
    10/2/2017Price change$256,900-3%$143/sqft
    Source: Realty Web #3939270 Report a problem
    9/8/2017Price change$264,9000%$147/sqft
    Source: Realty Web #3939270 Report a problem
    8/22/2017Price change$264,999-1.5%$147/sqft
    Source: Owner Report a problem
    7/24/2017Price change$269,000-0.3%$149/sqft
    Source: Owner Report a problem
    7/18/2017Price change$269,900-3.3%$150/sqft
    Source: Owner Report a problem
    7/5/2017Listed for sale$279,000+86%$155/sqft
    Source: Owner Report a problem
    5/22/2015Sold$150,000-17.6%$83/sqft
    Source: Public Record Report a problem
    3/19/2013Listing removed$182,000$101/sqft
    Source: Coldwell Banker Hunter Realty #3335370 Report a problem
    3/4/2013Price change$182,000-0.5%$101/sqft
    Source: Coldwell Banker Hunter Realty #3335370 Report a problem
    11/4/2012Price change$183,000-1.1%$102/sqft
    Source: Coldwell Banker Hunter Realty #3335370 Report a problem
    9/30/2012Price change$185,000-2.6%$103/sqft
    Source: Coldwell Banker Hunter Realty #3335370 Report a problem
    8/13/2012Price change$190,000-2.6%$106/sqft
    Source: Coldwell Banker Hunter Realty #3335370 Report a problem
    7/16/2012Listed for sale$195,000-4.9%$108/sqft
    Source: Coldwell Banker Hunter Realty #3335370 Report a problem
    8/29/2003Sold$205,000+35.8%$114/sqft
    Source: Public Record Report a problem
    4/12/1996Sold$151,000$84/sqft
    Source: Public Record Report a problem

    Public tax history

    YearProperty taxesTax assessment
    2025$5,779 +0%$108,570
    2024$5,779 +10%$108,570 +29.8%
    2023$5,255 +0.6%$83,650
    2022$5,224 +1%$83,650
    2021$5,174 +9.7%$83,650 +21.5%
    2020$4,717 +1.3%$68,850 +0%
    2019$4,654 -8.5%$68,840 0%
    2018$5,084 +24.2%$68,850 +31.1%
    2017$4,094 +11.6%$52,510
    2016$3,668 $52,510
    2015$3,668 -20.3%$52,510 -20.3%
    2014$4,601 +1.1%$65,910
    2013$4,551 +3.2%$65,910
    2012$4,408 +0.9%$65,910 -0.5%
    2011$4,370 +0%$66,260
    2010$4,369 +0.6%$66,260
    2009$4,343 -0.4%$66,260 -4%
    2008$4,360 +2%$69,020
    2007$4,272 -0.1%$69,020
    2006$4,277 +2.7%$69,020 +6.5%
    2005$4,164 +1.2%$64,790
    2004$4,115 +20%$64,790
    2003$3,430 +4.7%$64,790 +7%
    2002$3,275 -44.5%$60,550 +2.4%
    2001$5,903 +7.2%$59,150
    2000$5,507 $59,150
    Find assessor info on the county website

    Neighborhood: 44141

    Nearby schools

    GreatSchools rating
    Schools provided by the listing agent
    • District: Brecksville-Broadview - 1806

    Source: MLS Now. This data may not be complete. We recommend contacting the local school district to confirm school assignments for this home.

    Get a cash offer in 3 minutes
    Find out how much your home could sell for in as little as 3 minutes with a no-obligation cash offer.
    Estimated market value
    $403,800
    Get a cash offer in 3 minutes
    Find out how much your home could sell for in as little as 3 minutes with a no-obligation cash offer.
    Estimated market value
    $403,800