Skip main navigation
Active
  • Price increase: $99 (5/13)
    $649,999

    9233 SE Harney Ct, Portland, OR 97266

    3beds
    2,710sqft
    : 
    Loading
    Get pre-qualified
    Residential, Single Family Residence
    Built in 1953
    0.31 Acres Lot
    $-- Zestimate®
    $240/sqft
    $-- HOA

    What's special

    Lower lawnClassic wood-burning fireplaceStone patioRefinished original hardwood floorsTop-down blackout blindsDual vanityMultiple garden areas
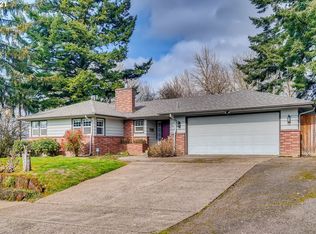
    Updated Mid-Century Daylight Ranch in Lents, elevated on a sunny hillside. Thoughtfully refreshed while preserving its mid-century character, the home features refinished original hardwood floors and a spacious living room with floor-to-ceiling windows, a classic wood-burning fireplace, and views of the lush backyard. Top-down blackout blinds add comfort and flexibility. Two generous bedrooms sit on the main level along with a mini-split system for efficient heating and cooling. The daylight lower level has been freshly painted and previously updated with oak-style laminate flooring. A large third bedroom functions beautifully as the primary suite, offering direct access to the renovated full bathroom with a walk-in shower, dual vanity, and terrazzo tile flooring. The nearly 1/3-acre lot unfolds across tiered outdoor spaces, including a stone patio, lower lawn, and multiple garden areas—an ideal setup for summer gatherings, play, or future landscaping visions. Seasonal views shift throughout the year, creating a serene backdrop. An oversized two-car garage with a new automatic door provides excellent storage and workspace, with additional parking available in the long driveway. Convenient access to I-205, Johnson Creek shopping, and Clackamas Town Center rounds out this well-located, move-in-ready home. See our virtual tour links for more information!
    85 days
    |
    788
    |
    91
    |

    Likely to sell faster than

    Zillow last checked:

    Listing updated:

    Listed by:

    Stephen FitzMaurice 971-803-1590,

    eXp Realty, LLC,

    Jennifer Tangvald 971-803-1590,

    eXp Realty, LLC

    Source: RMLS (OR),MLS#: 141555365MLS Logo

    Loading...

      Facts & features

      Interior

      Bedrooms & bathrooms
      • Bedrooms: 3
      • Bathrooms: 2
      • Full bathrooms: 2
      • Main level bathrooms: 1
      Rooms
      • Room types: Entry, Office, Laundry, Bedroom 2, Bedroom 3, Dining Room, Family Room, Kitchen, Living Room, Primary Bedroom
      Primary bedroom
      • Features: Hardwood Floors, Double Closet
      • Level: Main
      • Area: 182
      • Dimensions: 14 x 13
      Bedroom 2
      • Features: Hardwood Floors, Closet
      • Level: Main
      • Area: 140
      • Dimensions: 14 x 10
      Bedroom 3
      • Features: Closet, Walkin Closet
      • Level: Lower
      • Area: 351
      • Dimensions: 27 x 13
      Dining room
      • Features: Exterior Entry, Patio
      • Level: Main
      • Area: 165
      • Dimensions: 15 x 11
      Family room
      • Features: Exterior Entry, Fireplace, Closet
      • Level: Lower
      • Area: 351
      • Dimensions: 27 x 13
      Kitchen
      • Features: Quartz
      • Level: Main
      • Area: 180
      • Width: 10
      Living room
      • Features: Builtin Features, Coved, Fireplace, Hardwood Floors
      • Level: Main
      • Area: 364
      • Dimensions: 28 x 13
      Office
      • Features: Closet
      • Level: Lower
      • Area: 120
      • Dimensions: 12 x 10
      Heating
      • Mini Split, Fireplace(s)
      Cooling
      • Has cooling: Yes
      Appliances
      • Included: Dishwasher, Free-Standing Range, Microwave, Stainless Steel Appliance(s), Electric Water Heater
      Features
      • Quartz, Built-in Features, Closet, Sink, Walk-In Closet(s), Coved, Double Closet, Tile
      • Flooring: Hardwood, Tile
      • Windows: Double Pane Windows, Vinyl Frames, Wood Frames
      • Basement: Daylight,Finished
      • Number of fireplaces: 2
      • Fireplace features: Wood Burning, Outside
      Interior area
      • Total structure area: 2,710
      • Total interior livable area: 2,710 sqft

      Property

      Parking
      • Total spaces: 2
      • Parking features: Driveway, Attached
      • Attached garage spaces: 2
      • Has uncovered spaces: Yes
      Features
      • Stories: 2
      • Patio & porch: Covered Patio, Patio
      • Exterior features: Garden, Yard, Exterior Entry
      • Has view: Yes
      • View description: Trees/Woods
      Lot
      • Size: 0.31 Acres
      • Features: Trees, SqFt 10000 to 14999
      Details
      • Parcel number: R336635
      • Zoning: R5

      Construction

      Type & style
      • Home type: SingleFamily
      • Architectural style: Daylight Ranch,Mid Century Modern
      • Property subtype: Residential, Single Family Residence
      Materials
      • Cement Siding
      • Foundation: Concrete Perimeter
      • Roof: Tile
      Condition
      • Updated/Remodeled
      • New construction: No
      • Year built: 1953

      Utilities & green energy

      • Sewer: Public Sewer
      • Water: Public

      Community & HOA

      Community
      • Subdivision: Lents
      HOA
      • Has HOA: No
      Location
      • Region: Portland

      Financial & listing details

      • Price per square foot: $240/sqft
      • Tax assessed value: $693,010
      • Annual tax amount: $9,255
      • Date on market: 4/16/2026
      • Listing terms: Cash,Conventional,FHA,VA Loan

        Estimated market value

        Not available

        Estimated sales range

        Not available

        Not available

        Price history

        DateEventPrice
        5/13/2026Price change$649,999+0%$240/sqft
        Source: RMLS (OR) #141555365 Report a problem
        4/16/2026Listed for sale$649,9000%$240/sqft
        Source: eXp Realty #141555365 Report a problem
        6/21/2022Sold$650,000+8.4%$240/sqft
        Source: RMLS (OR) #22296449 Report a problem
        5/31/2022Pending sale$599,900$221/sqft
        Source: RMLS (OR) #22296449 Report a problem
        5/26/2022Listed for sale$599,900+47.8%$221/sqft
        Source: RMLS (OR) #22296449 Report a problem
        1/28/2022Sold$406,000-8.7%$150/sqft
        Source: RMLS (OR) #21020862 Report a problem
        12/23/2021Pending sale$444,900$164/sqft
        Source: Zillow Offers Report a problem
        12/17/2021Price change$444,900-7.3%$164/sqft
        Source: RMLS (OR) #21020862 Report a problem
        12/9/2021Listed for sale$479,900$177/sqft
        Source: RMLS (OR) #21020862 Report a problem
        11/20/2021Pending sale$479,900$177/sqft
        Source: Zillow Offers Report a problem
        11/19/2021Price change$479,900-4%$177/sqft
        Source: Zillow Offers Report a problem
        11/12/2021Price change$499,900-4.8%$184/sqft
        Source: Zillow Offers Report a problem
        10/29/2021Price change$524,900-6.6%$194/sqft
        Source: Zillow Offers Report a problem
        10/15/2021Price change$561,900-1.4%$207/sqft
        Source: Zillow Offers Report a problem
        9/30/2021Listed for sale$569,900-5.5%$210/sqft
        Source: Zillow Offers Report a problem
        7/16/2021Sold$602,900+38.3%$222/sqft
        Source: Public Record Report a problem
        3/13/2020Sold$436,000-3.1%$161/sqft
        Source: RMLS (OR) #19636733 Report a problem
        1/29/2020Pending sale$449,950$166/sqft
        Source: Premiere Property Group, LLC #19636733 Report a problem
        11/15/2019Listed for sale$449,950$166/sqft
        Source: Premiere Property Group, LLC #19636733 Report a problem

        Public tax history

        YearProperty taxesTax assessment
        2025$9,256 +3.7%$343,500 +3%
        2024$8,923 +4%$333,500 +3%
        2023$8,580 +12%$323,790 +12.9%
        2022$7,659 +1.7%$286,820 +3%
        2021$7,529 +9%$278,470 +3%
        2020$6,907 +13.3%$270,360 +12.4%
        2019$6,095 $240,470 -5.6%
        2018$6,095 +3%$254,850 +12.4%
        2017$5,916 +14%$226,670 +3%
        2016$5,189 $220,070 +3%
        2015$5,189 +8.7%$213,670 +3%
        2014$4,772 +28.5%$207,450 +3%
        2013$3,713 +16.4%$201,410 +3%
        2012$3,190 +1.7%$195,550 +3%
        2011$3,139 -20.9%$189,860 +3%
        2010$3,970 +1.5%$184,340 +3%
        2009$3,910 +6%$178,970 +3%
        2008$3,690 +0.3%$173,760 +3%
        2007$3,679 +11.4%$168,700 +3%
        2006$3,304 +2.1%$163,790 +0.4%
        2005$3,237 +4.4%$163,130 +3%
        2004$3,099 -2.5%$158,380 -3.2%
        2003$3,177 +0.6%$163,640 +3%
        2002$3,158 +3.8%$158,880 +6.1%
        2000$3,042 +4.3%$149,770 +3%
        1999$2,918 $145,410
        Find assessor info on the county website

        Monthly payment

        Est. payment

        Payment breakdown

        Explore the cost of this home by adjusting the details. Changes won't be saved.
        All calculations are estimates and provided by Zillow, Inc. for informational purposes only. Actual amounts may vary.
        HOA fees may include property taxes on listings classified as Co-Ops. Contact the listing agent and/or owner for fee details.
        Mortgage interest rates are dependent on a number of factors, including credit score, down payment, and repayment length. Interest rate data provided by Zillow Group Marketplace, Inc. as of 1/1/1970 from various mortgage lenders with which we have lead or other similar arrangements; the Estimated Payment is an average of those rates.
        See how much you could borrow to make a competitive offer.

        Climate risks

        Neighborhood: Lents

        Getting around

        28 / 100
        Car-Dependent
        48 / 100
        Some Transit
        61 / 100
        Bikeable

        Nearby schools

        GreatSchools rating
        Schools provided by the listing agent
        • Elementary: Kelly
        • Middle: Lane
        • High: Franklin

        Source: RMLS (OR). This data may not be complete. We recommend contacting the local school district to confirm school assignments for this home.

        A local agent can set up tours, give advice and negotiate with sellers.

        Browse local experts

        Similar homes