Open house 07/25 and 07/26 12:00 pm to 3:00 pm. This home may qualify for a $10,000 down payment assist program through Wells Fargo. Tastefully remodeled ranch in trendy Montavilla area close to Berry Dale Park. Remodel includes new roof, electric hot water heater, all new flooring throughout, utility sink in garage, interior paint, new interior doors and handles, new light fixtures and the majority of the electric receptacles have been replaced. The bathroom was a total remodel with tile surround, bathtub, niche, vanity, toilet, cabinet, ceiling fan and sconce. Kitchen has some new cabinets including a convenient lazy susan. All new quartz countertops along with tile backsplash, sink, faucet, built-in microwave and peninsula that accommodates multiple bar stools. Kitchen is oversized and open site lines to the living room. Bedrooms have new carpet with eight pound pad. All new trim, front door and back door. 90% of the sheetrock has been replaced. Berrydale park is just blocks away with newer skate park. Farmer's Market on the weekends and Mt. Tabor restaurants close by. Large new living room window provides lot of natural light. Spacious open floor plan. Garage has a lot of cabinets for storage and can be utilized as a shop. Great freeway accesibility.
Sold
$399,950
9233 SE Morrison St, Portland, OR 97216
2beds
798sqft
Residential, Single Family Residence
Built in 1947
6,098 Square Feet Lot
$398,400 Zestimate®
$501/sqft
$1,838 Estimated rent
Home value
$398,400
$378,000 - $418,000
$1,838/mo
Zestimate® history
Owner options
List your home for rent
$1,838/mo
Rent Zestimate®
Find your next renter with Zillow Rental Manager. Plus, with online applications, you can quickly screen prospective tenants – for free.
$1,838/mo
Rent Zestimate®
Refinance and save
$2,661/mo
Est. payment
Refinancing to a lower rate could help reduce your monthly payments and save thousands over the life of the loan.
$2,661/mo
Est. payment
Explore your selling options
Work with a Zillow partner agent
Leverage their expertise and Zillow's premium Showcase listings to get your home seen by more buyers.
Get startedList with your own agent
Get your home in front of millions of buyers by listing it on Zillow.
Learn how to do itSell it yourself
Take full control of how buyers see your home on Zillow by listing For Sale by Owner (FSBO).
List your homeWhat's special
Utility sink in garageAll new quartz countertopsTastefully remodeled ranchInterior paintElectric hot water heaterAll new flooring throughoutNew light fixtures
Zillow last checked:
Listing updated:
Listed by:
Todd Gunderson 503-997-7870,
Call it Closed International, Inc
Bought with:
Seth Prickett, 201216816
MORE Realty
Source: RMLS (OR),MLS#: 714384065
Facts & features
Interior
Bedrooms & bathrooms
- Bedrooms: 2
- Bathrooms: 1
- Full bathrooms: 1
- Main level bathrooms: 1
Rooms
- Room types: Bedroom 2, Dining Room, Family Room, Kitchen, Living Room, Primary Bedroom
Primary bedroom
- Features: Closet, Wallto Wall Carpet
- Level: Main
- Area: 110
- Dimensions: 11 x 10
Bedroom 2
- Features: Closet, Wallto Wall Carpet
- Level: Main
- Area: 110
- Dimensions: 11 x 10
Kitchen
- Features: Dishwasher, Eat Bar, Microwave, Closet, Free Standing Range, Free Standing Refrigerator, Quartz, Vinyl Floor
- Level: Main
- Area: 140
- Width: 10
Living room
- Features: Laminate Flooring
- Level: Main
- Area: 221
- Dimensions: 17 x 13
Heating
- Forced Air
Appliances
- Included: Convection Oven, Dishwasher, Free-Standing Range, Microwave, Free-Standing Refrigerator, Electric Water Heater
Features
- Quartz, Closet, Eat Bar, Tile
- Flooring: Luxury Vinyl Plank, Vinyl, Wall to Wall Carpet, Laminate
- Windows: Vinyl Frames
- Basement: Crawl Space
Interior area
- Total structure area: 798
- Total interior livable area: 798 sqft
Property
Parking
- Total spaces: 1
- Parking features: Driveway, On Street, Attached
- Attached garage spaces: 1
- Has uncovered spaces: Yes
Accessibility
- Accessibility features: Garage On Main, Ground Level, One Level, Accessibility
Features
- Levels: One
- Stories: 1
- Patio & porch: Covered Patio, Patio, Porch
- Exterior features: Yard
- Fencing: Fenced
Lot
- Size: 6,098 Square Feet
- Features: Level, SqFt 5000 to 6999
Details
- Parcel number: R264754
Construction
Type & style
- Home type: SingleFamily
- Architectural style: Ranch
- Property subtype: Residential, Single Family Residence
Materials
- Vinyl Siding
- Roof: Composition
Condition
- Resale
- New construction: No
- Year built: 1947
Utilities & green energy
- Gas: Gas
- Sewer: Public Sewer
- Water: Public
Community & HOA
Community
- Subdivision: Montavilla
HOA
- Has HOA: No
Location
- Region: Portland
Financial & listing details
- Price per square foot: $501/sqft
- Tax assessed value: $413,730
- Annual tax amount: $3,917
- Date on market: 7/23/2026
- Cumulative days on market: 5 days
- Listing terms: Cash,FHA,VA Loan
- Road surface type: Paved
Price history
| Date | Event | Price |
|---|---|---|
| 8/31/2026 | Sold | $399,950$501/sqft |
Source:  RMLS (OR) #714384065 Report a problem RMLS (OR) #714384065 Report a problem | ||
| 7/28/2026 | Pending sale | $399,950$501/sqft |
Source: RMLS (OR) #714384065 Report a problem | ||
| 7/23/2026 | Listed for sale | $399,950$501/sqft |
Source: RMLS (OR) #714384065 Report a problem | ||
Public tax history
| Year | Property taxes | Tax assessment |
|---|---|---|
| 2025 | $3,917 +3.7% | $145,380 +3% |
| 2024 | $3,777 +4% | $141,150 +3% |
| 2023 | $3,631 +2.2% | $137,040 +3% |
| 2022 | $3,553 +1.7% | $133,050 +3% |
| 2021 | $3,493 +9% | $129,180 +3% |
| 2020 | $3,204 +3.8% | $125,420 +3% |
| 2019 | $3,086 | $121,770 +3% |
| 2018 | $3,086 +3% | $118,230 +3% |
| 2017 | $2,996 +14% | $114,790 +3% |
| 2016 | $2,628 | $111,450 +3% |
| 2015 | $2,628 +2.7% | $108,210 +3% |
| 2014 | $2,559 +14.3% | $105,060 +3% |
| 2013 | $2,238 +10.8% | $102,000 +3% |
| 2012 | $2,019 -5.8% | $99,030 +3% |
| 2011 | $2,143 +5.4% | $96,150 +3% |
| 2010 | $2,033 +2.7% | $93,350 +3% |
| 2009 | $1,980 +6% | $90,640 +3% |
| 2008 | $1,869 +0.3% | $88,000 +3% |
| 2007 | $1,863 +11.3% | $85,440 +3% |
| 2006 | $1,673 +4.7% | $82,960 +3% |
| 2005 | $1,598 -8.2% | $80,550 +3% |
| 2004 | $1,741 +2.3% | $78,210 +3% |
| 2003 | $1,702 +8.9% | $75,940 +3% |
| 2002 | $1,564 +7.4% | $73,730 +6.1% |
| 2000 | $1,456 +7.5% | $69,510 +3% |
| 1999 | $1,354 | $67,490 |
Find assessor info on the county website
Neighborhood: Montavilla
Nearby homes
- $381,0002 bd1 ba786 sqft9223 SE Morrison St, Portland, OR 97216Off Market
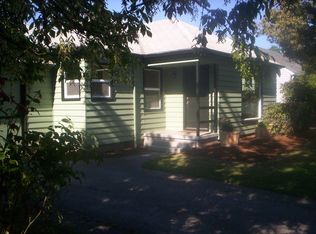
- $356,5002 bd1 ba1k sqft9245 SE Morrison St, Portland, OR 97216Off Market
- $332,3002 bd1 ba850 sqft9211 SE Morrison St, Portland, OR 97216Off Market
- $377,7002 bd1 ba832 sqft9255 SE Morrison St, Portland, OR 97216Off Market
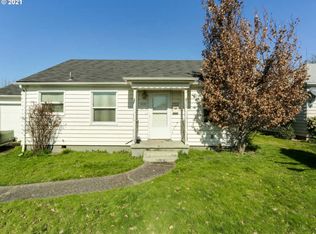
- $444,9003 bd2 ba1.2k sqft9234 SE Morrison St, Portland, OR 97216Off Market
- $346,6002 bd1 ba795 sqft9224 SE Morrison St, Portland, OR 97216Off Market
- $241,3402 bd1 ba798 sqft9228 SE Alder St, Portland, OR 97216Off Market
- $406,200-- bd1 ba798 sqft9228 SE Alder St, Portland, OR 97216Off Market
Nearby schools
GreatSchools rating
- 3/10Clark Elementary SchoolGrades: K-5Distance: 0.3 mi
- 9/10Harrison Park SchoolGrades: 6-8Distance: 0.8 mi
- 4/10Leodis V. McDaniel High SchoolGrades: 9-12Distance: 1.8 mi
Schools provided by the listing agent
- Elementary: Clark
- Middle: Harrison Park
- High: Leodis Mcdaniel
Source: RMLS (OR). This data may not be complete. We recommend contacting the local school district to confirm school assignments for this home.
Get a cash offer in 3 minutes
Find out how much your home could sell for in as little as 3 minutes with a no-obligation cash offer.
Estimated market value
$398,400
Get a cash offer in 3 minutes
Find out how much your home could sell for in as little as 3 minutes with a no-obligation cash offer.
Estimated market value
$398,400
- Oregon
- Multnomah County
- Portland
- 97216
- Montavilla
- 9233 SE Morrison St
