Skip main navigation
Sold for $249,900
  • $249,900

    9233 SW 46th St, Oklahoma City, OK 73179

    3beds
    1,340sqft
    Single Family Residence
    Built in 2023
    5,183.64 Square Feet Lot
    $249,900 Zestimate®
    $186/sqft
    $1,587 Estimated rent

    Home value

    $249,900

    Estimated sales range

    Not available

    $1,587/mo

    Zestimate® history
    Loading
    Loading...

    Owner options

    List your home for rent

    $1,587/mo

    Rent Zestimate®

    Find your next renter with Zillow Rental Manager. Plus, with online applications, you can quickly screen prospective tenants – for free.

    Learn more

    $1,587/mo

    Rent Zestimate®

    Refinance and save

    $1,964/mo

    Est. payment

    Refinancing to a lower rate could help reduce your monthly payments and save thousands over the life of the loan.

    See today's rates

    $1,964/mo

    Est. payment

    Explore your selling options

    Work with a Zillow partner agent

    Leverage their expertise and Zillow's premium Showcase listings to get your home seen by more buyers.

    Get started

    List with your own agent

    Get your home in front of millions of buyers by listing it on Zillow.

    Learn how to do it

    Sell it yourself

    Take full control of how buyers see your home on Zillow by listing For Sale by Owner (FSBO).

    List your home

    What's special

    Modern eleganceSprinkler systemCorner lotOpen-concept layoutPrimary suiteEn-suite bathHis and her closets
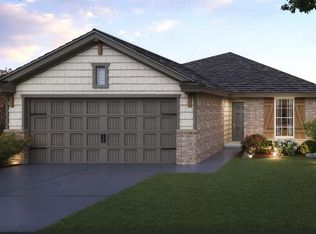
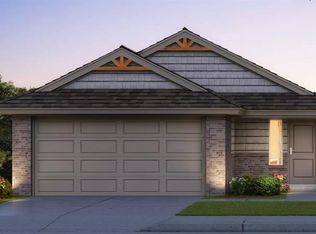
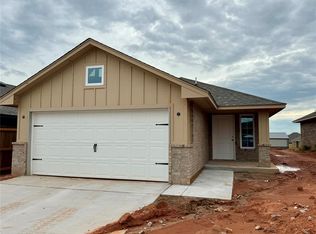
    This home already has the most important upgrades installed such as Fence, Storm Shelter, and Blinds! Step into this immaculate, like-new home that combines modern elegance with everyday functionality. Built in 2023 and loaded with upgrades, this 3-bedroom, 2-bathroom gem is move-in ready and designed for comfort and style. Situated on a desirable corner lot, the home boasts beautiful curb appeal and a welcoming presence. Inside, you'll love the open-concept layout, perfect for entertaining or everyday living. Wood-look tile flooring flows seamlessly throughout the main living areas while brand-new carpet in all bedrooms and fresh paint throughout the home give the home a crisp, clean feel. The spacious living room features soaring ceilings and an abundance of natural light from the large windows. The chef’s kitchen is a dream with quartz countertops, an island, ample cabinetry, a pantry, and stainless steel appliances — including the refrigerator. The primary suite is generously sized and features his and her closets along with an en-suite bath complete with a vanity, shower, and tub/shower combo. Two additional guest bedrooms offer plenty of space and versatility. You’ll appreciate the dedicated laundry room with extra storage — washer and dryer included — and the backyard is just the right size for relaxing or play, already enclosed with a new privacy fence and has a sprinkler system installed. Additional highlights include a 2-car garage with in-ground storm shelter, a security system, and access to community amenities including a clubhouse, fitness center, and pool — perfect for summer fun and year-round events. This one checks all the boxes — upgraded, stylish, and ready to welcome you home.

    Zillow last checked:

    Listing updated:

    Listed by:

    Vernon Miller III 405-628-4941,

    The Miller Dream Team,

    Connie Miller 405-628-4948,

    The Miller Dream Team

    Bought with:

    Deborah McCaul, 141263

    Crossland Real Estate

    Source: MLSOK/OKCMAR as distributed by MLS GRID,MLS#: 1180793MLS Logo

    Facts & features

    Interior

    Bedrooms & bathrooms
    • Bedrooms: 3
    • Bathrooms: 2
    • Full bathrooms: 2
    Heating
    • Central
    Cooling
    • Has cooling: Yes
    Appliances
    • Included: Dishwasher, Microwave, Refrigerator, Washer/Dryer, Water Heater, Free-Standing Gas Range
    • Laundry: Laundry Room
    Features
    • Ceiling Fan(s), Paint Woodwork
    • Flooring: Carpet, Tile
    • Windows: Window Treatments, Double Pane, Low-Emissivity Windows
    • Has fireplace: No
    • Fireplace features: None
    Interior area
    • Total structure area: 1,340
    • Total interior livable area: 1,340 sqft

    Property

    Parking
    • Total spaces: 2
    • Parking features: Concrete
    • Garage spaces: 2
    Features
    • Levels: One
    • Stories: 1
    • Patio & porch: Porch, Patio
    • Fencing: Wood
    Lot
    • Size: 5,183 sqft
    • Features: Corner Lot, Interior Lot
    Details
    • Parcel number: 9233SW46th73179
    • Special conditions: None

    Construction

    Type & style
    • Home type: SingleFamily
    • Architectural style: Traditional
    • Property subtype: Single Family Residence
    Materials
    • Brick, Brick & Frame
    • Foundation: Slab
    • Roof: Composition
    Condition
    • Year built: 2023

    Community & neighborhood

    Location
    • Region: Oklahoma City

    HOA & financial

    HOA
    • Has HOA: Yes
    • HOA fee: $300 annually
    • Services included: Common Area Maintenance, Pool, Recreation Facility

    Other

    Other facts
    • Listing terms: Cash,Conventional,Sell FHA or VA

    Price history

    DateEventPrice
    11/26/2025Sold$249,900$186/sqft
    Source: MLSOK/OKCMAR as distributed by MLS GRID #1180793 Report a problem
    11/1/2025Pending sale$249,900$186/sqft
    Source: MLSOK/OKCMAR as distributed by MLS GRID #1180793 Report a problem
    10/15/2025Price change$249,900-1.2%$186/sqft
    Source: MLSOK/OKCMAR as distributed by MLS GRID #1180793 Report a problem
    7/16/2025Listed for sale$252,900+5.4%$189/sqft
    Source: MLSOK/OKCMAR as distributed by MLS GRID #1180793 Report a problem
    6/24/2025Listing removed$1,800$1/sqft
    Source: Zillow Rentals Report a problem
    6/4/2025Listed for rent$1,800$1/sqft
    Source: Zillow Rentals Report a problem
    10/14/2024Listing removed$1,800$1/sqft
    Source: Zillow Rentals Report a problem
    6/27/2024Listing removed--
    Source: Zillow Rentals Report a problem
    6/13/2024Price change$1,800-5.3%$1/sqft
    Source: Zillow Rentals Report a problem
    6/3/2024Price change$1,900-4.8%$1/sqft
    Source: Zillow Rentals Report a problem
    5/21/2024Price change$1,995-3.9%$1/sqft
    Source: Zillow Rentals Report a problem
    5/16/2024Listed for rent$2,075$2/sqft
    Source: Zillow Rentals Report a problem
    9/28/2023Sold$239,990$179/sqft
    Source: MLSOK/OKCMAR as distributed by MLS GRID #1067726 Report a problem

    Public tax history

    YearProperty taxesTax assessment
    2025$3,162 -2.2%$27,034 -3.3%
    2024$3,232 +6633.3%$27,964 +6433.6%
    2023$48 -2%$428
    2022$49 $428
    2021$49 $428

    Find assessor info on the county website

    Neighborhood: 73179

    Nearby schools

    GreatSchools rating
    Schools provided by the listing agent
    • Elementary: Prairie View ES
    • Middle: Mustang North MS
    • High: Mustang HS

    Source: MLSOK/OKCMAR as distributed by MLS GRID. This data may not be complete. We recommend contacting the local school district to confirm school assignments for this home.

    Get a cash offer in 3 minutes
    Find out how much your home could sell for in as little as 3 minutes with a no-obligation cash offer.
    Estimated market value
    $249,900
    Get a cash offer in 3 minutes
    Find out how much your home could sell for in as little as 3 minutes with a no-obligation cash offer.
    Estimated market value
    $249,900