Welcome to this charming Elliotte Homes in Churchill Downs gem, perfectly nestled in a quiet, family-friendly cul-de-sac! This charming 3-bedroom, 2-bathroom home with a 2-car garage. The open-concept design features a spacious living room and family room, a dining area, and a convenient breakfast bar. The kitchen offers tile countertops and a functional layout that opens seamlessly to the main living spaces. The spacious primary suite features a private en-suite bathroom with dual sinks, while the backyard provides a covered patio, perfect for relaxing or entertaining year-round. Enjoy beautifully landscaped front and back yards with automatic sprinklers, offering attractive outdoor spaces with low-maintenance upkeep. Conveniently located near the new community center, pool, parks, restaurants, shopping, and freeway access, this home puts everything you need within easy reach. Come tour this beautiful home today you may just fall in love!
Pending
$499,888
9233 Surlingham Ct, Sacramento, CA 95829
3beds
1,339sqft
Single Family Residence
Built in 2003
5,614 Square Feet Lot
$502,300 Zestimate®
$373/sqft
$-- HOA
What's special
Quiet family-friendly cul-de-sacSpacious primary suiteOpen-concept designDining areaConvenient breakfast barAutomatic sprinklers
- 17 days
- 462
- 25
Likely to sell faster than
Zillow last checked:
Listing updated:
Listed by:
Christine Hoang DRE #01380222 916-743-3939,
Merit Real Estate Group
Source: MetroList Services of CA,MLS#: 226122943Originating MLS: MetroList Services, Inc.
Facts & features
Interior
Bedrooms & bathrooms
- Bedrooms: 3
- Bathrooms: 2
- Full bathrooms: 2
Dining room
- Features: Formal Area
Kitchen
- Features: Breakfast Area, Tile Counters
Heating
- Central
Cooling
- Central Air
Appliances
- Laundry: Inside
Features
- Flooring: Carpet, Laminate, Tile
- Number of fireplaces: 1
- Fireplace features: Family Room
Interior area
- Total interior livable area: 1,339 sqft
Property
Parking
- Total spaces: 2
- Parking features: Attached
- Attached garage spaces: 2
Lot
- Size: 5,614 Square Feet
- Features: Auto Sprinkler F&R, Cul-De-Sac, Curb(s)/Gutter(s)
Details
- Parcel number: 12109300140000
- Zoning: RD-7
- Special conditions: Other
Construction
Type & style
- Home type: SingleFamily
- Property subtype: Single Family Residence
Materials
- Brick, Stucco
- Foundation: Concrete, Slab
- Roof: Tile
Condition
- Year built: 2003
Utilities & green energy
- Electric: 220 Volts in Laundry
- Sewer: Public Sewer
- Water: Public, Meter Available
- Utilities for property: Public
Community & HOA
Location
- Region: Sacramento
Financial & listing details
- Price per square foot: $373/sqft
- Tax assessed value: $231,164
- Price range: $499.9K - $499.9K
- Date on market: 10/1/2026
Estimated market value
$502,300
$477,000 - $527,000
$2,626/mo
Price history
| Date | Event | Price |
|---|---|---|
| 10/11/2026 | Pending sale | $499,888$373/sqft |
Source: MetroList Services of CA #226122943 Report a problem | ||
| 10/1/2026 | Listed for sale | $499,888+184%$373/sqft |
Source: MetroList Services of CA #226122943 Report a problem | ||
| 10/8/2008 | Sold | $176,000-29.6%$131/sqft |
Source: MetroList Services of CA #80078183 Report a problem | ||
| 6/11/2008 | Sold | $250,000-25.6%$187/sqft |
Source: Public Record Report a problem | ||
| 8/23/2006 | Sold | $336,000+43.3%$251/sqft |
Source: Public Record Report a problem | ||
| 4/30/2003 | Sold | $234,500$175/sqft |
Source: Public Record Report a problem | ||
Public tax history
| Year | Property taxes | Tax assessment |
|---|---|---|
| 2026 | -- | $231,164 +2% |
| 2025 | $2,654 +1.6% | $226,633 +2% |
| 2024 | $2,613 +2.4% | $222,190 +2% |
| 2023 | $2,551 +1.6% | $217,835 +2% |
| 2022 | $2,510 +1% | $213,564 +2% |
| 2021 | $2,484 +4.4% | $209,377 +1% |
| 2020 | $2,379 +1.1% | $207,231 +2% |
| 2019 | $2,352 +0.1% | $203,169 +2% |
| 2018 | $2,351 +1.6% | $199,186 +2% |
| 2017 | $2,313 +5% | $195,281 +2% |
| 2016 | $2,203 +3.4% | $191,452 +1.5% |
| 2015 | $2,131 | $188,577 +2% |
| 2014 | $2,131 | $184,884 +0.5% |
| 2013 | -- | $184,049 +17.4% |
| 2012 | -- | $156,759 -7% |
| 2011 | -- | $168,558 -4% |
| 2010 | -- | $175,582 -34.3% |
| 2008 | -- | $267,321 -18% |
| 2007 | -- | $325,920 +31.1% |
| 2006 | -- | $248,554 +2% |
| 2005 | -- | $243,681 +2% |
| 2004 | -- | $238,904 +6947.3% |
| 2003 | -- | $3,390 +2% |
| 2002 | -- | $3,324 |
Find assessor info on the county website
Monthly payment
Est. payment
Payment breakdown
Explore the cost of this home by adjusting the details. Changes won't be saved.Climate risks
Neighborhood: Vineyard
- $495,8004 bd2 ba1.5k sqft9229 Surlingham Ct, Sacramento, CA 95829Off Market
- $521,4003 bd2 ba1.5k sqft9237 Surlingham Ct, Sacramento, CA 95829Off Market

- $390,8003 bd2 ba1.3k sqft9225 Surlingham Ct, Sacramento, CA 95829Off Market

- $417,0003 bd2 ba1.3k sqft7798 Dersingham Dr, Sacramento, CA 95829Off Market

Similar homes
- $577,9004 bd2 ba1.5k sqft7786 Holmfirth Dr, Sacramento, CA 95829For Sale
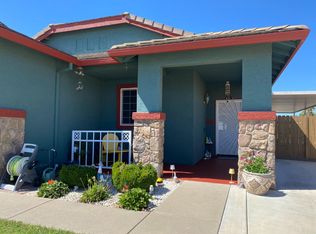 MLS ID #226110162, Loun Vongkhoune. MetroList Services of CA
- $469,0003 bd2 ba1.1k sqft8217 Auberry Dr, Sacramento, CA 95828For Sale
 MLS ID #226125457, Kristopher Adams. MetroList Services of CA
- $384,0002 bd2 ba996 sqft7439 Chatterton Way, Sacramento, CA 95829For Sale
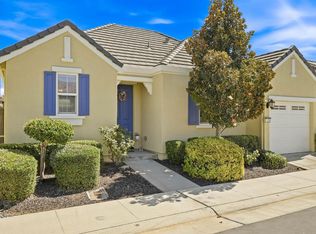 MLS ID #226086500, Monique S. Temple. MetroList Services of CA
- $464,9003 bd2 ba1.3k sqft9158 Rose Parade Way, Sacramento, CA 95826For Sale
 MLS ID #226099556, Michael Falls. MetroList Services of CA
Local buyer's agents are ready to help
