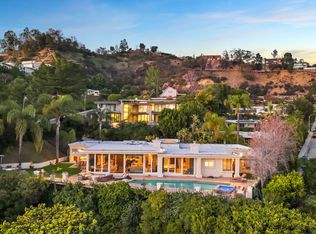
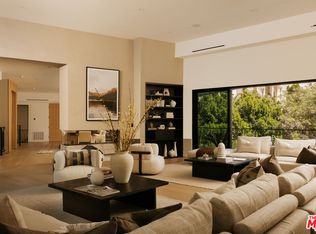
Defined by its striking use of stone and glass, juxtaposed against the dramatic backdrop of the city, The Bayou House, located in the famed Bird Streets, is a thoughtfully executed modern retreat by multidisciplinary designer Bradley Bayou. Completed in 2015, the home provides an unparalleled approach to craftsmanship, security, and functionality. Set behind a gated entry with mature hedges, feel welcomed home to a sense of privacy and effortless peace. A striking round entry with a glass ceiling, complete with a unique suction elevator, flows seamlessly to the formal living room. With floor to ceiling retractable glass walls on either side, the room beautifully showcases the home's infinity pool and manicured grounds. Back through the distinctive foyer sits the kitchen, complete with Miele appliances, its adjoining family room, featuring a two-sided gas fireplace and access to an additional courtyard, and the dining room. The wood and stone accents continue throughout the interior, as the sanctuary unfolds into the primary retreat. A serene ambiance is set by an additional fireplace, continued retractable glass walls, dual walk-in closets, and a spa-like bathroom. Two additional guest suites and a powder room sit on the main level. Descend down the grand, arched stairway to a lounge and bar area, a private theater room, the remaining two guest suites, a laundry room, and access to the subterranean 4-car garage. The home is complete with a Savant smart-home automation system, a gated driveway, and gated street entry. All of this, nestled in an iconic location just above the Sunset Strip in the prestigious Doheny Estates neighborhood.
For sale
Price cut: $2M (7/21)
$9,995,000
9233 Swallow Dr, Los Angeles, CA 90069
5beds
7,308sqft
Residential, Single Family Residence
Built in 2015
0.35 Acres Lot
$9,425,400 Zestimate®
$1,368/sqft
$-- HOA
What's special
- 15 hours |
- 316 |
- 20 |
Zillow last checked:
Listing updated:
Listed by:
Sam Collins DRE # 02057606 424-777-5135,
Carolwood Estates 310-623-3600,
James Harris DRE # 01909801 310-733-8038,
Carolwood Estates
Source: CLAW,MLS#: 26862005
Facts & features
Interior
Bedrooms & bathrooms
- Bedrooms: 5
- Bathrooms: 8
- Full bathrooms: 8
Rooms
- Room types: Bar, Basement, Dining Room, Living Room, Great Room, Formal Entry, Powder, Walk-In Closet, Breakfast Bar, Home Theatre
Heating
- Central
Cooling
- Central Air
Appliances
- Included: Dishwasher, Dryer, Freezer, Disposal, Ice Maker, Microwave, Range/Oven, Refrigerator, Washer, Barbeque
- Laundry: Laundry Room
Features
- Elevator, Built-Ins
- Flooring: Stone Tile, Wood, Carpet
- Has basement: Yes
- Has fireplace: Yes
- Fireplace features: Living Room, Fire Pit, Double Sided, Kitchen
Interior area
- Total structure area: 7,308
- Total interior livable area: 7,308 sqft
Property
Parking
- Total spaces: 6
- Parking features: Subterranean, Guest, Driveway, Driveway Gate, Garage - 4+ Car
- Garage spaces: 4
- Uncovered spaces: 2
Features
- Levels: Two
- Stories: 2
- Pool features: Heated
- Spa features: Heated
- Has view: Yes
- View description: City, City Lights, Tree Top
Lot
- Size: 0.35 Acres
- Dimensions: 108 x 140
Details
- Additional structures: None
- Parcel number: 5561009022
- Zoning: LARE15
- Special conditions: Standard
Construction
Type & style
- Home type: SingleFamily
- Architectural style: Contemporary
- Property subtype: Residential, Single Family Residence
Condition
- Year built: 2015
Community & HOA
Community
- Security: Alarm System
HOA
- Has HOA: No
Location
- Region: Los Angeles
Financial & listing details
- Price per square foot: $1,368/sqft
- Tax assessed value: $9,656,340
- Annual tax amount: $115,910
- Date on market: 7/21/2026
Estimated market value
$9,425,400
$8.95M - $9.90M
$37,423/mo
Price history
| Date | Event | Price |
|---|---|---|
| 7/21/2026 | Price change | $9,995,000-16.7%$1,368/sqft |
Source:  CLAW #26862005 Report a problem CLAW #26862005 Report a problem | ||
| 7/1/2026 | Price change | $11,995,000-11.1%$1,641/sqft |
Source: CLAW #26664291 Report a problem | ||
| 3/16/2026 | Listed for sale | $13,495,000+42.5%$1,847/sqft |
Source: CLAW #26664291 Report a problem | ||
| 4/15/2024 | Sold | $9,467,000-9.8%$1,295/sqft |
Source: Public Record Report a problem | ||
| 3/20/2024 | Contingent | $10,495,000$1,436/sqft |
Source: CLAW #24-343275 Report a problem | ||
| 1/3/2024 | Listed for sale | $10,495,000-8.7%$1,436/sqft |
Source: CLAW #24-343275 Report a problem | ||
| 12/27/2023 | Listing removed | -- |
Source: CLAW #23-238135 Report a problem | ||
| 8/7/2023 | Listing removed | -- |
Source:  CLAW #23-278493 Report a problem CLAW #23-278493 Report a problem | ||
| 7/7/2023 | Listed for rent | $35,000$5/sqft |
Source: CLAW #23-278493 Report a problem | ||
| 6/8/2023 | Price change | $11,500,000-4.1%$1,574/sqft |
Source: CLAW #23-238135 Report a problem | ||
| 4/26/2023 | Price change | $11,995,000-5.9%$1,641/sqft |
Source: CLAW #23-238135 Report a problem | ||
| 2/3/2023 | Listed for sale | $12,750,000-1.5%$1,745/sqft |
Source: CLAW #23-238135 Report a problem | ||
| 10/19/2022 | Listing removed | -- |
Source: CLAW #21-110137 Report a problem | ||
| 4/14/2022 | Price change | $12,950,000-2.3%$1,772/sqft |
Source: CLAW #21-110137 Report a problem | ||
| 12/6/2021 | Listed for sale | $13,250,000+6%$1,813/sqft |
Source: CLAW #21110137 Report a problem | ||
| 8/1/2019 | Listing removed | $12,500,000$1,710/sqft |
Source: Compass #18317338 Report a problem | ||
| 5/8/2019 | Price change | $12,500,000+25.1%$1,710/sqft |
Source: Compass #18317338 Report a problem | ||
| 2/12/2019 | Listed for sale | $9,995,000$1,368/sqft |
Source: Compass #18317338 Report a problem | ||
| 1/23/2019 | Pending sale | $9,995,000$1,368/sqft |
Source: Compass #18317338 Report a problem | ||
| 10/1/2018 | Listed for sale | $9,995,000$1,368/sqft |
Source: Pacific Union International #18317338 Report a problem | ||
| 9/12/2018 | Pending sale | $9,995,000$1,368/sqft |
Source: Pacific Union International #18317338 Report a problem | ||
| 7/31/2018 | Price change | $9,995,000-13.5%$1,368/sqft |
Source: Pacific Union International #18317338 Report a problem | ||
| 10/31/2017 | Price change | $11,550,000-10.1%$1,580/sqft |
Source: Rodeo Realty - Beverly Hills #17270482 Report a problem | ||
| 9/17/2017 | Listed for sale | $12,850,000+23263.6%$1,758/sqft |
Source: Rodeo Realty - Beverly Hills #17270482 Report a problem | ||
| 3/24/2017 | Sold | $55,000-99.6%$8/sqft |
Source: Agent Provided Report a problem | ||
| 9/21/2016 | Listed for sale | $14,250,000+790.6%$1,950/sqft |
Source: Rodeo Realty - Beverly Hills #16137180 Report a problem | ||
| 12/16/2011 | Sold | $1,600,000$219/sqft |
Source: Public Record Report a problem | ||
Public tax history
| Year | Property taxes | Tax assessment |
|---|---|---|
| 2025 | $115,910 +51.3% | $9,656,340 +53.4% |
| 2024 | $76,621 +2% | $6,294,587 +2% |
| 2023 | $75,126 +4.9% | $6,171,165 +2% |
| 2022 | $71,642 +1.2% | $6,050,163 +2% |
| 2021 | $70,775 -0.9% | $5,931,534 +1% |
| 2020 | $71,448 | $5,870,714 +2% |
| 2019 | $71,448 +4.6% | $5,755,603 +2% |
| 2018 | $68,295 | $5,642,749 +2% |
| 2017 | $68,295 +2.2% | $5,532,108 +186.5% |
| 2016 | $66,805 +2.6% | $1,930,658 +1.5% |
| 2015 | $65,133 +217.9% | $1,901,659 +16% |
| 2014 | $20,488 | $1,639,409 -27.1% |
| 2012 | -- | $2,250,000 +826.6% |
| 2011 | -- | $242,820 +0.8% |
| 2010 | -- | $241,007 -0.2% |
| 2009 | -- | $241,580 +2% |
| 2008 | -- | $236,844 +2% |
| 2007 | -- | $232,201 +2% |
| 2006 | -- | $227,649 |
| 2005 | -- | $227,649 +4% |
| 2004 | -- | $218,811 +1.9% |
| 2003 | -- | $214,802 +2% |
| 2002 | -- | $210,591 +4% |
| 2000 | -- | $202,414 |
Find assessor info on the county website
Monthly payment
Est. payment
Payment breakdown
Explore the cost of this home by adjusting the details. Changes won't be saved.Climate risks
Neighborhood: Hollywood Hills
Nearby schools
GreatSchools rating
- 8/10West Hollywood Elementary SchoolGrades: K-5Distance: 1.1 mi
- 5/10Hubert Howe Bancroft Middle SchoolGrades: 6-8Distance: 3.2 mi
- 5/10Fairfax Senior High SchoolGrades: 9-12Distance: 2.3 mi
- $---- bd-- ba-- sqft9233 Swallow Dr, West Hollywood, CA 90069Off Market
- $4,995,0004 bd5 ba3.2k sqft1813 Marcheeta Pl, Los Angeles, CA 90069For Sale

- $4,652,3004 bd3 ba3.7k sqft9230 Swallow Dr, Los Angeles, CA 90069Off Market
- $26,695,0266 bd9 ba12k sqft1800 Marcheeta Pl, Los Angeles, CA 90069Sold

- $3,942,9005 bd4 ba4k sqft1821 Marcheeta Pl, Los Angeles, CA 90069Off Market
- $14,472,2007 bd12 ba12k sqft9255 Swallow Dr, Los Angeles, CA 90069Off Market
- $2,832,8003 bd2 ba2.8k sqft9263 Swallow Dr, Los Angeles, CA 90069Off Market
- $10,495,0006 bd8 ba9.8k sqft1814 Marcheeta Pl, Los Angeles, CA 90069For Sale
A local agent can set up tours, give advice and negotiate with sellers.
Similar homes
- $9,995,0004 bd6 ba7k sqft9353 Nightingale Dr, Los Angeles, CA 90069For Sale
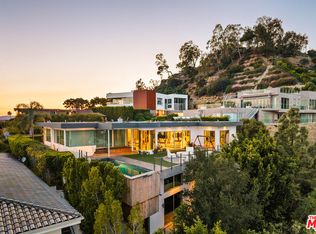 MLS ID #26837291, Bennett Bidwell DRE # 02178645, Resident Group. CLAW
 - $10,500,0005 bd6 ba5.5k sqft1723 Rising Glen Rd, Los Angeles, CA 90069For Sale
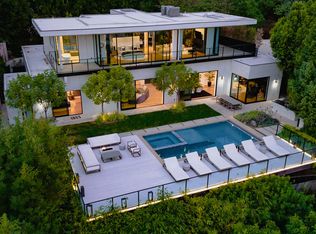 MLS ID #26682883, Kevin Stewart DRE # 02050755, Resident Group. CLAW
 - $9,899,0005 bd9 ba7.3k sqft1317 Londonderry Pl, Los Angeles, CA 90069For Sale
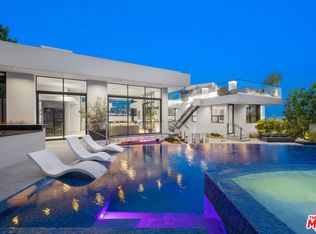 MLS ID #26838673, Michael Fahimian DRE # 02028482, The Beverly Hills Estates. CLAW
 - $9,845,0005 bd7 ba6.1k sqft1751 Sunset Plaza Dr, Los Angeles, CA 90069For Sale
 MLS ID #26854233, Deanna D'Egidio DRE # 02021662, Harcourts Plus. CLAW
 - $7,950,0005 bd6 ba6.3k sqft1778 Viewmont Dr, Los Angeles, CA 90069For SaleMLS ID #26724773, Brandon Piller DRE # 02068123, The Agency. CLAW
- $7,495,0004 bd4 ba4.6k sqft1600 Rising Glen Rd, Los Angeles, CA 90069For SaleMLS ID #26669393, Jacob Greene DRE # 01933997, Douglas Elliman of California, Inc.. CLAW
- $10,795,0006 bd8 ba9.4k sqft2680 Bowmont Dr, Beverly Hills, CA 90210For SaleMLS ID #26828899, Michael Eisenberg DRE # 01234030, Keller Williams Beverly Hills. CLAW
- $9,995,0006 bd7 ba6.8k sqft1632 Stradella Rd, Los Angeles, CA 90077For SaleMLS ID #26635711, Holland Ashrafnia DRE # 01345982, Christie's International Real Estate SoCal. CLAW
- $8,499,0006 bd7 ba7.1k sqft9311 Readcrest Dr, Beverly Hills, CA 90210For SaleMLS ID #26683751, Aaron Kirman DRE # 01296524, Christie's International Real Estate SoCal. CLAW
- $5,995,0004 bd6 ba5.6k sqft1700 Queens Ct, Los Angeles, CA 90069For SaleMLS ID #26832125, Alexis Perry DRE # 02136205, Carolwood Estates. CLAW
- $11,900,0006 bd6 ba6.1k sqft1511 Skylark Ln, Los Angeles, CA 90069For SaleMLS ID #26666489, Geoffrey Frid DRE # 02089672, Compass. CLAW
- $5,795,0004 bd5 ba5.1k sqft2651 Nichols Canyon Rd, Los Angeles, CA 90046For SaleMLS ID #26656795, Bradley Baskin DRE # 01437571, Douglas Elliman of California, Inc.. CLAW
- $9,995,0006 bd9 ba6.5k sqft815 N Tigertail Rd, Los Angeles, CA 90049For SaleMLS ID #26831785, Cooper Mount DRE # 01956287, Carolwood Estates. CLAW
- $11,400,0004 bd6 ba5.2k sqft8790 Appian Way, Los Angeles, CA 90046For SaleMLS ID #26652063, Bob Hurwitz DRE # 00526195, Hurwitz James Company. CLAW
- $8,999,9997 bd10 ba9k sqft9852 San Cir, Beverly Hills, CA 90210For SaleMLS ID #26656819, Aaron Kirman DRE # 01296524, Christie's International Real Estate SoCal. CLAW
- $11,500,0004 bd5 ba7.7k sqft2341 Gloaming Way, Beverly Hills, CA 90210For SaleMLS ID #26651413, Lisa Young DRE # 01877876, Compass. CLAW
- $13,900,0003 bd5 ba7.8k sqft9410 Sierra Mar Pl, Los Angeles, CA 90069For SaleMLS ID #26837391, Jacob Greene DRE # 01933997, Douglas Elliman of California, Inc.. CLAW
- $9,500,0006 bd6 ba7.8k sqft10950 Bellagio Rd, Los Angeles, CA 90077For SaleMLS ID #26664149, Trey Alligood DRE # 02099406, Douglas Elliman. CLAW
- $7,495,0004 bd6 ba6k sqft8777 W Hollywood Blvd, West Hollywood, CA 90069For SaleMLS ID #25618003, Marc Noah DRE # 01269495, Sotheby's International Realty. CLAW
- $8,995,0007 bd8 ba8.1k sqft13355 Mulholland Dr, Beverly Hills, CA 90210For SaleMLS ID #26847727, Farrah Brittany DRE # 01933070, The Agency. CLAW
Local buyer's agents are ready to help
