Skip main navigation
Sold for $501,000
  • $501,000

    9233 W 100th Cir, Westminster, CO 80021

    3beds
    1,342sqft
    Single Family Residence
    Built in 1978
    8,400 Square Feet Lot
    $492,400 Zestimate®
    $373/sqft
    $2,793 Estimated rent

    Home value

    $492,400

    $468,000 - $517,000

    $2,793/mo

    Zestimate® history
    Loading
    Loading...

    Owner options

    List your home for rent

    $2,793/mo

    Rent Zestimate®

    Find your next renter with Zillow Rental Manager. Plus, with online applications, you can quickly screen prospective tenants – for free.

    Learn more

    $2,793/mo

    Rent Zestimate®

    Refinance and save

    $2,922/mo

    Est. payment

    Refinancing to a lower rate could help reduce your monthly payments and save thousands over the life of the loan.

    See today's rates

    $2,922/mo

    Est. payment

    Explore your selling options

    Work with a Zillow partner agent

    Leverage their expertise and Zillow's premium Showcase listings to get your home seen by more buyers.

    Get started

    List with your own agent

    Get your home in front of millions of buyers by listing it on Zillow.

    Learn how to do it

    Sell it yourself

    Take full control of how buyers see your home on Zillow by listing For Sale by Owner (FSBO).

    List your home

    What's special

    Dedicated garden spaceSprinkler systemFresh interior paintUpdated countertops sinks faucetsGenerously sized bedroomsCentral acQuiet cul-de-sac
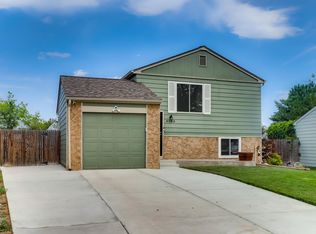
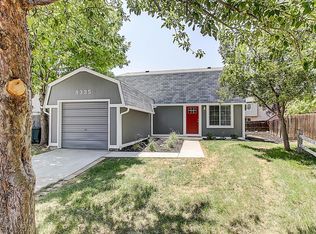
    Located on a desirable corner lot in a quiet cul-de-sac, this well maintained 3 bedroom, 2 bath home offers space, functionality, and an unbeatable location. With fresh interior paint, new carpet, updated countertops, sinks, faucets, front door and storm door, brand new blinds throughout, the home is move in ready with thoughtful updates already completed. Central AC is an added bonus.The layout features generously sized bedrooms that are larger than many competing homes in the area. Major exterior updates were completed in 2020, including the roof, gutters, and exterior paint, so there is very little for a buyer to take on.Outside, you will find a dedicated garden space, sprinkler system, and a versatile workshed(she-shed/he-shed) with electricity, perfect for hobbies, projects, or extra storage.One of the standout features is the rare RV and boat parking behind the fence, that is hard to find. Lots of closet space inside and the garage are an added bonus. Ideally located near Standley Lake, Ketner Open Space, Walnut Creek Golf Preserve, West View Recreation Center, and the highly popular Westminster Hills Open Space Dog Park, this home offers easy access to trails, open space, and outdoor recreation. Countryside Pool, nearby shopping, and dining options are all just minutes away, making this location as convenient as it is enjoyable.With its combination of updates, outdoor space, storage, and hard to find parking options, this home truly checks all the boxes.

    Zillow last checked:

    Listing updated:

    Listed by:

    Alison Sirlin 720-329-1727,

    Live West Realty

    Bought with:

    Michael Martin, 100097518

    Kentwood Real Estate DTC, LLC

    Source: IRES as distributed by MLS GRID,MLS#: 1057329MLS Logo

    Facts & features

    Interior

    Bedrooms & bathrooms
    • Bedrooms: 3
    • Bathrooms: 2
    • Full bathrooms: 1
    • 3/4 bathrooms: 1
    Primary bedroom
    • Description: Carpet
    • Features: Shared Primary Bath
    • Level: Upper
    • Area: 187 Square Feet
    • Dimensions: 17 x 11
    Bedroom 2
    • Description: Carpet
    • Level: Upper
    • Area: 120 Square Feet
    • Dimensions: 10 x 12
    Bedroom 3
    • Description: Carpet
    • Level: Lower
    • Area: 240 Square Feet
    • Dimensions: 24 x 10
    Dining room
    • Description: Tile
    • Level: Main
    • Area: 88 Square Feet
    • Dimensions: 11 x 8
    Kitchen
    • Description: Tile
    • Level: Main
    • Area: 72 Square Feet
    • Dimensions: 8 x 9
    Laundry
    • Description: Concrete
    • Level: Lower
    • Area: 24 Square Feet
    • Dimensions: 6 x 4
    Living room
    • Description: Carpet
    • Level: Main
    • Area: 221 Square Feet
    • Dimensions: 13 x 17
    Heating
    • Forced Air
    Cooling
    • Central Air, Ceiling Fan(s)
    Appliances
    • Included: Dishwasher, Refrigerator, Washer, Dryer, Microwave
    • Laundry: Washer/Dryer Hookup
    Features
    • Eat-in Kitchen, Open Floorplan, Pantry, Walk-In Closet(s)
    • Windows: Window Coverings
    • Basement: None
    • Has fireplace: No
    • Fireplace features: None
    Interior area
    • Total structure area: 1,342
    • Total interior livable area: 1,342 sqft
    • Finished area above ground: 1,342

    Property

    Parking
    • Total spaces: 1
    • Parking features: Attached
    • Attached garage spaces: 1
    • Details: Attached
    Features
    • Levels: Bi-Level
    • Patio & porch: Patio
    • Exterior features: Sprinkler System
    • Fencing: Fenced,Wood
    Lot
    • Size: 8,400 sqft
    • Features: Paved, Curbs, Gutters, Sidewalks
    Details
    • Additional structures: Storage
    • Parcel number: 148983
    • Zoning: RES
    • Special conditions: Private Owner

    Construction

    Type & style
    • Home type: SingleFamily
    • Architectural style: Contemporary
    • Property subtype: Single Family Residence
    Materials
    • Frame
    • Roof: Composition
    Condition
    • New construction: No
    • Year built: 1978

    Utilities & green energy

    • Electric: Xcel
    • Gas: Xcel
    • Sewer: Public Sewer
    • Water: City
    • Utilities for property: Natural Gas Available, Electricity Available, Cable Available
    Green energy
    • Energy efficient items: Southern Exposure

    Community & neighborhood

    Location
    • Region: Westminster
    • Subdivision: Countryside

    Other

    Other facts
    • Listing terms: Cash,Conventional,FHA,VA Loan

    Price history

    DateEventPrice
    5/14/2026Sold$501,000+2.2%$373/sqft
    Source: IRES as distributed by MLS GRID #1057329 Report a problem
    4/27/2026Pending sale$490,000$365/sqft
    Source: REcolorado as distributed by MLS GRID #IR1057329 Report a problem
    4/23/2026Listed for sale$490,000+341.4%$365/sqft
    Source: IRES as distributed by MLS GRID #1057329 Report a problem
    4/1/1996Sold$111,000$83/sqft
    Source: Public Record Report a problem

    Public tax history

    YearProperty taxesTax assessment
    2025$1,588 -0.1%$28,609 +3.8%
    2024$1,589 +40.9%$27,568
    2023$1,128 -1.5%$27,568 +28.5%
    2022$1,145 +10.7%$21,455 -2.8%
    2021$1,034 $22,073 +6.6%
    2020$1,034 +1.6%$20,706
    2019$1,017 +24.5%$20,706 +16.8%
    2018$817 $17,729
    2017$817 +34.8%$17,729 +11.2%
    2016$607 $15,945
    2015$607 +28.2%$15,945 +35.4%
    2014$473 -6.1%$11,772
    2013$504 -48.8%$11,772 -7.3%
    2012$983 -3.6%$12,704
    2011$1,019 +0.1%$12,704 -4.3%
    2010$1,018 -6.3%$13,270
    2009$1,087 +0.2%$13,270 -6.2%
    2008$1,084 +0.7%$14,140
    2007$1,077 0%$14,140 +1.9%
    2006$1,077 -6.5%$13,870 -4%
    2005$1,152 +10.7%$14,450
    2004$1,040 +10.8%$14,450
    2003$939 +1.8%$14,450 +12.6%
    2002$922 +6.5%$12,830 +18.4%
    2001$866 -1.1%$10,840
    2000$875 $10,840

    Find assessor info on the county website

    Neighborhood: 80021

    Nearby schools

    GreatSchools rating
    Schools provided by the listing agent
    • Elementary: Lukas
    • Middle: Wayne Carle
    • High: Standley Lake

    Source: IRES as distributed by MLS GRID. This data may not be complete. We recommend contacting the local school district to confirm school assignments for this home.

    Get a cash offer in 3 minutes
    Find out how much your home could sell for in as little as 3 minutes with a no-obligation cash offer.
    Estimated market value
    $492,400
    Get a cash offer in 3 minutes
    Find out how much your home could sell for in as little as 3 minutes with a no-obligation cash offer.
    Estimated market value
    $492,400