Skip main navigation
Closed
  • Listing Provided by: EXP Realty, LLC
    Bought with: RE/MAX Best Choice St. Louis
    Price Unknown

    9234 Alpine Dr, Saint Louis, MO 63123

    2beds
    954sqft
    Single Family Residence
    Built in 1948
    7,797.24 Square Feet Lot
    $247,500 Zestimate®
    $--/sqft
    $1,685 Estimated rent

    Home value

    $247,500

    $235,000 - $260,000

    $1,685/mo

    Zestimate® history
    Loading
    Loading...

    Owner options

    List your home for rent

    $1,685/mo

    Rent Zestimate®

    Find your next renter with Zillow Rental Manager. Plus, with online applications, you can quickly screen prospective tenants – for free.

    Learn more

    $1,685/mo

    Rent Zestimate®

    Refinance and save

    Refinancing to a lower rate could help reduce your monthly payments and save thousands over the life of the loan.

    See today's rates

    Explore your selling options

    Work with a Zillow partner agent

    Leverage their expertise and Zillow's premium Showcase listings to get your home seen by more buyers.

    Get started

    List with your own agent

    Get your home in front of millions of buyers by listing it on Zillow.

    Learn how to do it

    Sell it yourself

    Take full control of how buyers see your home on Zillow by listing For Sale by Owner (FSBO).

    List your home

    What's special

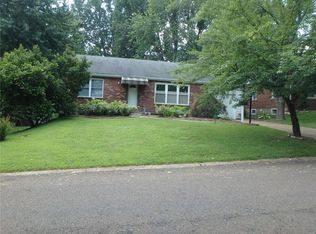
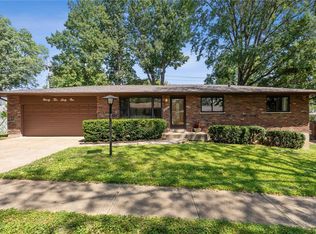
    Beautiful brick charmer in Affton! Welcome home - as you enter the large living room you'll be greeted by warm hardwood flooring and a great wood burning fireplace. Kitchen has been fully remodeled in 2021 featuring gorgeous granite countertops, custom window treatments, stainless steel appliances+++ Eat-in kitchen opens up to the big, fully fenced-in backyard. Big patio for BBQ hangouts and large areas in the backyard for gardening or playgrounds! Front window replaced 2020. Newer A/C from 2023. Two main floor bedrooms and a big full bathroom round up the main level. This home comes with passed occupancy AND a home warranty! Lower level has been upgraded with carpeting AND a half bath has been added! Plenty of room for additional sleeping area, office, gym or movie theater! Other half of basement has built-in storage shelves and is unfinished. Attached garage offers additional work/ storage area in the back. CALL NOW

    Zillow last checked:

    Listing updated:

    Listing Provided by:

    Christoph A Dewald 636-232-1614,

    EXP Realty, LLC,

    Brian Dewald 314-807-3969,

    EXP Realty, LLC

    Bought with:

    Kristina A Marchand, 2014029076

    RE/MAX Best Choice St. Louis

    Source: MARIS,MLS#: 24040667MLS LogoOriginating MLS: St. Louis Association of REALTORS

    Facts & features

    Interior

    Bedrooms & bathrooms
    • Bedrooms: 2
    • Bathrooms: 2
    • Full bathrooms: 1
    • 1/2 bathrooms: 1
    • Main level bathrooms: 1
    • Main level bedrooms: 2
    Bedroom
    • Features: Floor Covering: Wood, Wall Covering: Some
    • Level: Main
    • Area: 156
    • Dimensions: 13x12
    Bedroom
    • Features: Floor Covering: Wood, Wall Covering: Some
    • Level: Main
    • Area: 99
    • Dimensions: 11x9
    Bathroom
    • Features: Floor Covering: Ceramic Tile, Wall Covering: None
    • Level: Main
    • Area: 40
    • Dimensions: 8x5
    Bathroom
    • Features: Floor Covering: Luxury Vinyl Plank, Wall Covering: None
    • Level: Lower
    • Area: 35
    • Dimensions: 7x5
    Bonus room
    • Features: Floor Covering: Carpeting, Wall Covering: None
    • Level: Lower
    • Area: 414
    • Dimensions: 23x18
    Kitchen
    • Features: Floor Covering: Wood, Wall Covering: Some
    • Level: Main
    • Area: 190
    • Dimensions: 19x10
    Living room
    • Features: Floor Covering: Wood, Wall Covering: Some
    • Level: Main
    • Area: 198
    • Dimensions: 18x11
    Heating
    • Natural Gas, Forced Air
    Cooling
    • Ceiling Fan(s), Central Air, Electric
    Appliances
    • Included: Gas Water Heater, Ice Maker, Microwave, Electric Range, Electric Oven, Refrigerator, Stainless Steel Appliance(s), Trash Compactor
    Features
    • Eat-in Kitchen, Granite Counters, Open Floorplan, Kitchen/Dining Room Combo
    • Flooring: Carpet, Hardwood
    • Windows: Insulated Windows
    • Basement: Full,Partially Finished,Sleeping Area,Sump Pump,Walk-Up Access
    • Number of fireplaces: 1
    • Fireplace features: Electric, Insert, Wood Burning, Living Room
    Interior area
    • Total structure area: 954
    • Total interior livable area: 954 sqft
    • Finished area above ground: 954

    Property

    Parking
    • Total spaces: 1
    • Parking features: Attached, Garage, Oversized, Off Street
    • Attached garage spaces: 1
    Features
    • Levels: One
    • Patio & porch: Patio, Covered
    Lot
    • Size: 7,797 sqft
    • Features: Level
    Details
    • Parcel number: 26J521173
    • Special conditions: Standard

    Construction

    Type & style
    • Home type: SingleFamily
    • Architectural style: Traditional,Ranch
    • Property subtype: Single Family Residence
    Materials
    • Brick Veneer, Stone Veneer
    Condition
    • Year built: 1948
    Details
    • Warranty included: Yes

    Utilities & green energy

    • Sewer: Public Sewer
    • Water: Public
    • Utilities for property: Electricity Available

    Community & neighborhood

    Security
    • Security features: Smoke Detector(s)
    Location
    • Region: Saint Louis
    • Subdivision: Alpine Acres

    Other

    Other facts
    • Listing terms: Cash,Conventional,FHA,VA Loan
    • Ownership: Private
    • Road surface type: Concrete

    Price history

    DateEventPrice
    8/27/2024Sold--
    Source: MARIS #24040667 Report a problem
    7/21/2024Pending sale$199,900$210/sqft
    Source: MARIS #24040667 Report a problem
    7/19/2024Listed for sale$199,900+68.1%$210/sqft
    Source: MARIS #24040667 Report a problem
    5/6/2019Sold--
    Source: MARIS #19013782 Report a problem
    3/23/2019Pending sale$118,900$125/sqft
    Source: RE/MAX Best Choice St. Louis #19013782 Report a problem
    3/15/2019Listed for sale$118,900$125/sqft
    Source: RE/MAX Best Choice St. Louis #19013782 Report a problem
    3/14/2019Pending sale$118,900$125/sqft
    Source: RE/MAX Best Choice St. Louis #19013782 Report a problem
    3/4/2019Listed for sale$118,900+46.5%$125/sqft
    Source: RE/MAX Best Choice St. Louis #19013782 Report a problem
    1/14/2019Sold--
    Source: Public Record Report a problem
    12/22/2018Listed for sale$81,165+0%$85/sqft
    Source: Auction.com Report a problem
    9/28/2018Listing removed$81,153-29.4%$85/sqft
    Source: Auction.com Report a problem
    9/13/2018Listed for sale--
    Source: Auction.com Report a problem
    8/11/2017Sold--
    Source: Public Record Report a problem
    9/5/2012Sold--
    Source: Public Record Report a problem
    6/12/2012Listed for sale$115,000-17.6%$121/sqft
    Source: Keller Williams Realty Southwest #12034605 Report a problem
    5/25/2011Listing removed$139,500$146/sqft
    Source: Coldwell Banker Gundaker - #11006950 Report a problem
    3/30/2011Price change$139,500-3.1%$146/sqft
    Source: Coldwell Banker Gundaker - #11006950 Report a problem
    3/11/2011Price change$143,900-2.4%$151/sqft
    Source: Coldwell Banker Gundaker - #11006950 Report a problem
    2/18/2011Listed for sale$147,500$155/sqft
    Source: NRT StLouis #11006950 Report a problem
    6/29/2005Sold--
    Source: Public Record Report a problem
    11/23/1999Sold--
    Source: Public Record Report a problem

    Public tax history

    YearProperty taxesTax assessment
    2025$3,054 +8.4%$41,170 +18.8%
    2024$2,816 +3.4%$34,650
    2023$2,723 +1.8%$34,650 +18.8%
    2022$2,675 +9.5%$29,160
    2021$2,442 +12.7%$29,160 +20.9%
    2020$2,167 -1.3%$24,120
    2019$2,197 $24,120 +11.4%
    2018$2,197 $21,660
    2017$2,197 +0.6%$21,660 +7.4%
    2016$2,183 +14.1%$20,160
    2015$1,914 $20,160 -4.2%
    2014$1,914 -5%$21,050
    2013$2,014 $21,050 0%
    2012-- $21,060
    2011-- $21,060 -9.1%
    2010$1,933 +7.4%$23,180
    2009$1,800 -1.2%$23,180 -7.1%
    2008$1,821 -0.8%$24,950
    2007$1,835 $24,950 +10.7%
    2006$1,835 -0.2%$22,530
    2005$1,839 $22,530 +24.1%
    2003-- $18,160 +8.6%
    2002$1,242 +17.5%$16,720
    2001$1,058 $16,720

    Find assessor info on the county website

    Neighborhood: 63123

    Nearby schools

    GreatSchools rating
    Schools provided by the listing agent
    • Elementary: Mesnier Primary School
    • Middle: Rogers Middle
    • High: Affton High

    Source: MARIS. This data may not be complete. We recommend contacting the local school district to confirm school assignments for this home.

    Get a cash offer in 3 minutes
    Find out how much your home could sell for in as little as 3 minutes with a no-obligation cash offer.
    Estimated market value
    $247,500
    Get a cash offer in 3 minutes
    Find out how much your home could sell for in as little as 3 minutes with a no-obligation cash offer.
    Estimated market value
    $247,500