Skip main navigation
Sold for $362,500
  • $362,500

    9234 Duffer Ct, Hudson, FL 34667

    4beds
    2,040sqft
    Single Family Residence
    Built in 1988
    10,851 Square Feet Lot
    $353,800 Zestimate®
    $178/sqft
    $3,036 Estimated rent

    Home value

    $353,800

    $318,000 - $393,000

    $3,036/mo

    Zestimate® history
    Loading
    Loading...

    Owner options

    List your home for rent

    $3,036/mo

    Rent Zestimate®

    Find your next renter with Zillow Rental Manager. Plus, with online applications, you can quickly screen prospective tenants – for free.

    Learn more

    $3,036/mo

    Rent Zestimate®

    Refinance and save

    $2,490/mo

    Est. payment

    Refinancing to a lower rate could help reduce your monthly payments and save thousands over the life of the loan.

    See today's rates

    $2,490/mo

    Est. payment

    Explore your selling options

    Work with a Zillow partner agent

    Leverage their expertise and Zillow's premium Showcase listings to get your home seen by more buyers.

    Get started

    List with your own agent

    Get your home in front of millions of buyers by listing it on Zillow.

    Learn how to do it

    Sell it yourself

    Take full control of how buyers see your home on Zillow by listing For Sale by Owner (FSBO).

    List your home

    What's special

    Screened enclosed poolPrivate patio accessThree bathroomsBreakfast barGuest bedroomsEn suite bathroomFour bedrooms
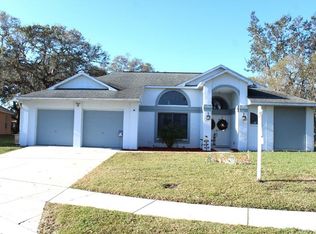
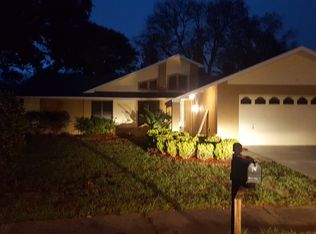
    This single-story residence situated in Fairway Oaks features a formal living room, a cozy family room, an open kitchen with small dinette area, four bedrooms, three bathrooms, a two-car garage, and a screened enclosed pool. Additionally, it boasts a custom-built patio in the backyard, perfect for grilling. Upon entering through the double front doors, you are greeted by a large foyer and living room, featuring high ceilings, to the cozy family room and open kitchen. Natural light floods the interior through generous sliding doors, seamlessly blending indoor and outdoor living and guiding you to the inviting pool and patio area. The open kitchen offers ample counter and cabinet space, a breakfast bar, and a small dinette area that opens into the family room overlooking the pool. The primary suite provides private patio access and a large walk-in closet. The attached en suite bathroom provides a separate tub, oversized shower, and large vanity. Designed with a split-plan layout, the home includes three well-appointed guest bedrooms, two additional bathrooms, a separate laundry area, and plenty of storage with multiple walk-in closets. The expansive screened pool area features both open and covered spaces, while the large backyard is ideal for gatherings and entertainment. Start your day with a tranquil cup of coffee by the pool. Come add your unique flair and truly make it your own. This freshly painted exterior home located on a cul-de-sac offers convenient access to Tampa, Homosassa, and Crystal River easily obtained via the Veterans Expressway.

    Zillow last checked:

    Listing updated:

    Listing Provided by:

    Brenda Draper 727-514-9106,

    BLUEWATER BAY REALTY GROUP 727-514-9106

    Bought with:

    Daniela Cruz Reyes

    MONTESOL REALTY, INC.

    Source: Stellar MLS,MLS#: TB8349654MLS LogoOriginating MLS: Suncoast Tampa

    Facts & features

    Interior

    Bedrooms & bathrooms
    • Bedrooms: 4
    • Bathrooms: 3
    • Full bathrooms: 3
    Primary bedroom
    • Features: Walk-In Closet(s)
    • Level: First
    • Area: 165 Square Feet
    • Dimensions: 11x15
    Bedroom 1
    • Features: Walk-In Closet(s)
    • Level: First
    • Area: 120 Square Feet
    • Dimensions: 10x12
    Bedroom 2
    • Features: Walk-In Closet(s)
    • Level: First
    • Area: 120 Square Feet
    • Dimensions: 10x12
    Bedroom 3
    • Features: Built-in Closet
    • Level: First
    • Area: 120 Square Feet
    • Dimensions: 10x12
    Family room
    • Level: First
    • Area: 176 Square Feet
    • Dimensions: 11x16
    Kitchen
    • Level: First
    • Area: 135 Square Feet
    • Dimensions: 9x15
    Living room
    • Level: First
    • Area: 154 Square Feet
    • Dimensions: 11x14
    Heating
    • Central, Electric
    Cooling
    • Central Air
    Appliances
    • Included: Dishwasher, Disposal, Microwave, Range
    • Laundry: Inside, Laundry Room
    Features
    • Ceiling Fan(s), Eating Space In Kitchen, High Ceilings, Walk-In Closet(s)
    • Flooring: Carpet, Laminate, Tile
    • Doors: Sliding Doors
    • Windows: Window Treatments
    • Has fireplace: No
    Interior area
    • Total structure area: 2,730
    • Total interior livable area: 2,040 sqft

    Property

    Parking
    • Total spaces: 2
    • Parking features: Garage - Attached
    • Attached garage spaces: 2
    Features
    • Levels: One
    • Stories: 1
    • Patio & porch: Patio, Screened
    • Exterior features: Sidewalk
    • Has private pool: Yes
    • Pool features: In Ground
    • Has spa: Yes
    Lot
    • Size: 10,851 sqft
    • Features: Cul-De-Sac, Sidewalk
    Details
    • Parcel number: 2524160050000000710
    • Zoning: MPUD
    • Special conditions: None

    Construction

    Type & style
    • Home type: SingleFamily
    • Property subtype: Single Family Residence
    Materials
    • Block, Stucco
    • Foundation: Slab
    • Roof: Shingle
    Condition
    • Completed
    • New construction: No
    • Year built: 1988

    Utilities & green energy

    • Sewer: Public Sewer
    • Water: Public
    • Utilities for property: Electricity Connected, Public, Sewer Connected, Water Connected

    Community & neighborhood

    Security
    • Security features: Security System Leased
    Location
    • Region: Hudson
    • Subdivision: FAIRWAY OAKS

    HOA & financial

    HOA
    • Has HOA: Yes
    • HOA fee: $19 monthly
    • Association name: Sentry Management
    • Association phone: 727-942-1906
    Other fees
    • Pet fee: $0 monthly
    Other financial information
    • Total actual rent: 0

    Other

    Other facts
    • Listing terms: Cash,Conventional,FHA,VA Loan
    • Ownership: Fee Simple
    • Road surface type: Paved

    Price history

    DateEventPrice
    5/9/2025Sold$362,500-2.7%$178/sqft
    Source: Stellar MLS #TB8349654 Report a problem
    4/7/2025Pending sale$372,500$183/sqft
    Source: Stellar MLS #TB8349654 Report a problem
    3/12/2025Price change$372,500-6.9%$183/sqft
    Source: Stellar MLS #TB8349654 Report a problem
    2/12/2025Listed for sale$399,900+217.4%$196/sqft
    Source: Stellar MLS #TB8349654 Report a problem
    6/15/2009Sold$126,000$62/sqft
    Source: Public Record Report a problem
    5/15/2009Listed for sale--
    Source: foreclosure.com Report a problem

    Public tax history

    YearProperty taxesTax assessment
    2024$2,015 +4.3%$147,640
    2023$1,931 +12%$147,640 +3%
    2022$1,725 +2.5%$143,340 +6.1%
    2021$1,683 +2%$135,120 +1.4%
    2020$1,650 +2.3%$133,260 +2.3%
    2019$1,614 $130,270 +1.9%
    2018$1,614 +2.3%$127,849
    2017$1,577 +0.7%$127,849 +4.2%
    2016$1,566 +2.7%$122,643 +0.7%
    2015$1,525 +3.1%$121,790 -6.9%
    2014$1,479 $130,825 +9%
    2013-- $120,019 +2.5%
    2012-- $117,047 -8.8%
    2011-- $128,380 -2.9%
    2010-- $132,268 -9.4%
    2009-- $145,952 -26.1%
    2008-- $197,368 -8.1%
    2007-- $214,725 +2.5%
    2006-- $209,509 +39.2%
    2005-- $150,478 +10.6%
    2004-- $136,060 +3.8%
    2003-- $131,123 +6.6%
    2002-- $123,041 +12.3%
    2000-- $109,572
    1999-- $109,572

    Find assessor info on the county website

    Neighborhood: 34667

    Nearby schools

    GreatSchools rating
    Get a cash offer in 3 minutes
    Find out how much your home could sell for in as little as 3 minutes with a no-obligation cash offer.
    Estimated market value
    $353,800
    Get a cash offer in 3 minutes
    Find out how much your home could sell for in as little as 3 minutes with a no-obligation cash offer.
    Estimated market value
    $353,800