Skip main navigation
Sold for $585,000
  • $585,000

    9234 Freewoods Rd., Myrtle Beach, SC 29588

    6beds
    3,200sqft
    Single Family Residence
    Built in 2014
    0.38 Acres Lot
    $585,000 Zestimate®
    $183/sqft
    $3,080 Estimated rent

    Home value

    $585,000

    $556,000 - $614,000

    $3,080/mo

    Zestimate® history
    Loading
    Loading...

    Owner options

    List your home for rent

    $3,080/mo

    Rent Zestimate®

    Find your next renter with Zillow Rental Manager. Plus, with online applications, you can quickly screen prospective tenants – for free.

    Learn more

    $3,080/mo

    Rent Zestimate®

    Refinance and save

    $3,311/mo

    Est. payment

    Refinancing to a lower rate could help reduce your monthly payments and save thousands over the life of the loan.

    See today's rates

    $3,311/mo

    Est. payment

    Explore your selling options

    Work with a Zillow partner agent

    Leverage their expertise and Zillow's premium Showcase listings to get your home seen by more buyers.

    Get started

    List with your own agent

    Get your home in front of millions of buyers by listing it on Zillow.

    Learn how to do it

    Sell it yourself

    Take full control of how buyers see your home on Zillow by listing For Sale by Owner (FSBO).

    List your home

    What's special

    Sparkling saltwater poolBright and airy upstairsMetal roofSolar panelsStainless steel appliancesFresh paint throughoutSix bedrooms
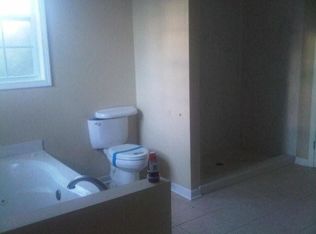
    Beautifully updated raised beach home offering six bedrooms, three bathrooms, a sparkling saltwater pool, and a separate entrance mother in law suite on the lower level — all situated on .38 acres with no HOA in the Saint James school district. The bright and airy upstairs features an open concept living area perfect for entertaining and family gatherings. The kitchen is a true standout with custom cabinetry, subway tile backsplash, stainless steel appliances, granite countertops, and an oversized island with seating for up to four. The primary suite offers a peaceful retreat complete with a large walk in closet, double sinks, a walk in tile shower, a soaking tub, and private access to the rear patio. The lower level mother in law suite features its own separate entrance and three additional bedrooms, offering wonderful flexibility for multigenerational living or guests. Additional highlights include metal roof, solar panels, an energy efficient hybrid hot water tank, fresh paint throughout, a laundry room, utility room, and an RV hookup on the property. The fenced portion of the yard is finished with artificial turf for easy low maintenance enjoyment. Enterprise public boat landing is right around the corner for easy water access. Located just off 707 with no HOA, NOT IN A FLOOD ZONE! This home is minutes from Market Common and the Murrells Inlet Marsh Walk.Some photos in this listing have been virtually staged. Do not miss this one! Schedule your Showing TODAY!

    Zillow last checked:

    Listing updated:

    Listed by:

    Jennifer R Burgess 843-503-2247,

    JTE Real Estate

    Bought with:

    Maria Martins, 83866

    Own Myrtle Real Estate

    Source: CCAR,MLS#: 2610110MLS LogoOriginating MLS: Coastal Carolinas Association of Realtors

    Facts & features

    Interior

    Bedrooms & bathrooms
    • Bedrooms: 6
    • Bathrooms: 3
    • Full bathrooms: 3
    Rooms
    • Room types: In-Law Suite, Utility Room, Workshop
    Primary bedroom
    • Features: Ceiling Fan(s), Walk-In Closet(s)
    Primary bathroom
    • Features: Bathtub, Dual Sinks, Garden Tub/Roman Tub, Separate Shower
    Dining room
    • Features: Ceiling Fan(s), Living/Dining Room
    Kitchen
    • Features: Dishwasher, Kitchen Island
    Living room
    • Features: Ceiling Fan(s)
    Other
    • Features: Bedroom on Main Level, In-Law Floorplan, Utility Room, Workshop
    Heating
    • Central, Electric, Solar
    Cooling
    • Central Air, Wall/Window Unit(s)
    Appliances
    • Included: Dishwasher, Disposal, Microwave, Range, Refrigerator
    • Laundry: Washer Hookup
    Features
    • Bathtub, Ceiling Fan(s), Dual Sinks, Garden Tub/Roman Tub, Split Bedrooms, Separate Shower, Walk-In Closet(s), Bedroom on Main Level, In-Law Floorplan, Kitchen Island, Workshop
    • Flooring: Luxury Vinyl, Luxury VinylPlank
    Interior area
    • Total structure area: 3,200
    • Total interior livable area: 3,200 sqft

    Property

    Parking
    • Total spaces: 6
    • Parking features: Driveway
    • Has uncovered spaces: Yes
    Features
    • Levels: Two
    • Stories: 2
    • Patio & porch: Balcony, Rear Porch, Deck, Front Porch, Patio
    • Exterior features: Balcony, Deck, Fence, Pool, Porch, Patio
    • Has private pool: Yes
    • Pool features: In Ground, Outdoor Pool, Private
    Lot
    • Size: 0.38 Acres
    • Dimensions: 78 x 64 x 234 x 230
    • Features: Corner Lot, Irregular Lot, Outside City Limits
    Details
    • Additional parcels included: ,
    • Parcel number: 45702040015
    • Zoning: SF 10
    • Special conditions: None

    Construction

    Type & style
    • Home type: SingleFamily
    • Architectural style: Raised Beach
    • Property subtype: Single Family Residence
    Materials
    • Wood Frame
    • Foundation: Raised
    Condition
    • Resale
    • Year built: 2014
    Details
    • Warranty included: Yes

    Utilities & green energy

    • Water: Public
    • Utilities for property: Cable Available, Electricity Available, Other, Phone Available, Sewer Available, Underground Utilities, Water Available

    Community & HOA

    Community
    • Features: Golf Carts OK, Other, Long Term Rental Allowed, Short Term Rental Allowed
    • Security: Smoke Detector(s)
    • Subdivision: Not within a Subdivision
    HOA
    • Has HOA: No
    • Amenities included: Owner Allowed Golf Cart, Owner Allowed Motorcycle, Other, Pet Restrictions, Tenant Allowed Golf Cart, Tenant Allowed Motorcycle
    Location
    • Region: Myrtle Beach

    Financial & listing details

    • Price per square foot: $183/sqft
    • Tax assessed value: $720,855
    • Annual tax amount: $2,739
    • Date on market: 4/19/2026
    • Listing terms: Cash,Conventional,FHA,VA Loan
    • Electric utility on property: Yes

    Price history

    DateEventPrice
    6/29/2026Sold$585,000-2.3%$183/sqft
    Source: CCAR #2610110 Report a problem
    6/5/2026Pending sale$599,000$187/sqft
    Source: CCAR #2610110 Report a problem
    5/27/2026Contingent$599,000$187/sqft
    Source: CCAR #2610110 Report a problem
    5/13/2026Price change$599,000-7.8%$187/sqft
    Source: CCAR #2610110 Report a problem
    4/19/2026Listed for sale$650,000$203/sqft
    Source: CCAR #2610110 Report a problem

    Public tax history

    YearProperty taxesTax assessment
    2025$2,739 -69.7%$720,855
    2024$9,046 $720,855 +57.5%
    2023-- $457,600 +23.2%
    2022$1,495 $371,564
    2021$1,495 +11.8%--
    2020$1,337 --
    2019-- --
    2018$763 $8,020 -33.3%
    2017-- $12,032
    2016-- $12,032 0%
    2015-- $12,033 +940%
    2014$2,610 $1,157
    Find assessor info on the county website

    Neighborhood: 29588

    Nearby schools

    GreatSchools rating
    Schools provided by the listing agent
    • Elementary: Saint James Elementary School
    • Middle: Saint James Intermediate School
    • High: Saint James High School

    Source: CCAR. This data may not be complete. We recommend contacting the local school district to confirm school assignments for this home.

    Get pre-qualified for a loan
    At Zillow Home Loans, we can pre-qualify you in as little as 5 minutes with no impact to your credit score.

    An equal housing lender. NMLS #10287.

    Sell for more on Zillow
    Get a Zillow Showcase℠ listing at no additional cost and you could sell for .
    $585,000
    2% more
    +$11,700
    With Zillow Showcase(estimated)
    $596,700