Welcome to 9234 Kingston Rd, Henderson, NV 89074—a charming single-story home offering 3 bedrooms, 2 bathrooms, and a comfortable, functional layout in a desirable Henderson neighborhood.
A private front courtyard creates an inviting entrance and a perfect place to relax outdoors. Inside, you'll find a spacious living room, dining area, and convenient indoor laundry. The well-appointed kitchen features a center island, pantry, tile flooring, abundant cabinet space, generous countertops, and modern appliances, making it ideal for both everyday living and entertaining.
All three bedrooms are generously sized, including a spacious primary suite with a walk-in closet and an attached bathroom featuring dual sinks, a separate soaking tub, and a walk-in shower.
Step outside to a private backyard with a patio area and plenty of room for entertaining, gardening, or simply enjoying the outdoors. Additional highlights include an attached two-car garage with a full driveway for extra parking.
Don't miss this wonderful opportunity to own a well-designed single-story home that combines comfort, convenience, and great indoor-outdoor living.
Active
Price cut: $21.1K (8/7)
$469,900
9234 Kingston Rd, Henderson, NV 89074
3beds
1,924sqft
:
Get pre-qualified$2,965/mo
Single Family Residence
Built in 2005
6,534 Square Feet Lot
$469,200 Zestimate®
$244/sqft
$-- HOA
What's special
Modern appliancesInviting entranceConvenient indoor laundryPrivate front courtyardSpacious primary suiteWell-appointed kitchenAttached two-car garage
- 47 days |
- 586 |
- 30 |
Zillow last checked:
Listing updated:
Listed by:
Stacy Buchheit S.0204268 offers@calamericanhomes.com,
Real Broker LLC
Source: LVR,MLS#: 2792473 Originating MLS: Greater Las Vegas Association of Realtors Inc
Originating MLS: Greater Las Vegas Association of Realtors IncFacts & features
Interior
Bedrooms & bathrooms
- Bedrooms: 3
- Bathrooms: 2
- Full bathrooms: 2
Primary bedroom
- Description: Closet
- Dimensions: 14x16
Bedroom 2
- Description: Closet
- Dimensions: 10x12
Bedroom 3
- Description: Closet
- Dimensions: 10x12
Primary bathroom
- Description: Double Sink
Dining room
- Description: Dining Area
- Dimensions: 10x12
Kitchen
- Description: Pantry
Living room
- Description: None
- Dimensions: 16x16
Heating
- Central, Gas
Cooling
- Central Air, Electric
Appliances
- Included: Built-In Gas Oven, Dishwasher, Disposal, Microwave, Refrigerator
- Laundry: Electric Dryer Hookup, Gas Dryer Hookup, Main Level
Features
- Bedroom on Main Level, Primary Downstairs, None
- Flooring: Carpet, Other, Tile
- Has fireplace: No
Interior area
- Total structure area: 1,924
- Total interior livable area: 1,924 sqft
Video & virtual tour
Property
Parking
- Total spaces: 2
- Parking features: Attached, Garage, Private
- Attached garage spaces: 2
Features
- Stories: 1
- Exterior features: None
- Fencing: Block,Back Yard
Lot
- Size: 6,534 Square Feet
- Features: Desert Landscaping, Landscaped, < 1/4 Acre
Details
- Parcel number: 17724610002
- Zoning description: Single Family
- Horse amenities: None
Construction
Type & style
- Home type: SingleFamily
- Architectural style: One Story
- Property subtype: Single Family Residence
Materials
- Roof: Tile
Condition
- Resale
- Year built: 2005
Utilities & green energy
- Electric: Photovoltaics None
- Sewer: Public Sewer
- Water: Public
- Utilities for property: Cable Available
Community & HOA
Community
- Subdivision: Serene & McLeod
HOA
- Has HOA: No
- Amenities included: None
Location
- Region: Henderson
Financial & listing details
- Price per square foot: $244/sqft
- Tax assessed value: $422,580
- Annual tax amount: $3,337
- Date on market: 6/23/2026
- Listing agreement: Exclusive Right To Sell
- Listing terms: Cash,Conventional,FHA,VA Loan
Estimated market value
$469,200
$446,000 - $493,000
$2,459/mo
Price history
| Date | Event | Price |
|---|---|---|
| 8/7/2026 | Price change | $469,900-4.3%$244/sqft |
Source:  LVR #2792473 Report a problem LVR #2792473 Report a problem | ||
| 7/29/2026 | Price change | $491,000-4.8%$255/sqft |
Source: LVR #2792473 Report a problem | ||
| 7/23/2026 | Listed for sale | $515,950$268/sqft |
Source: LVR #2792473 Report a problem | ||
| 7/17/2026 | Pending sale | $515,950$268/sqft |
Source: LVR #2792473 Report a problem | ||
| 7/1/2026 | Price change | $515,950-4.4%$268/sqft |
Source: LVR #2792473 Report a problem | ||
| 6/23/2026 | Listed for sale | $539,900+50.8%$281/sqft |
Source: LVR #2792473 Report a problem | ||
| 5/10/2022 | Listing removed | -- |
Source: Zillow Rental Network Premium Report a problem | ||
| 5/6/2022 | Listed for rent | $2,586+37.6%$1/sqft |
Source: Zillow Rental Network Premium Report a problem | ||
| 9/18/2020 | Listing removed | $1,880$1/sqft |
Source: Zillow Rental Network Premium Report a problem | ||
| 9/16/2020 | Listed for rent | $1,880+20.5%$1/sqft |
Source: Zillow Rental Network Premium Report a problem | ||
| 10/8/2017 | Listing removed | $1,560$1/sqft |
Source: Waypoint Homes Report a problem | ||
| 9/26/2017 | Price change | $1,560-2.4%$1/sqft |
Source: Waypoint Homes Report a problem | ||
| 9/6/2017 | Price change | $1,599-5.7%$1/sqft |
Source: Waypoint Homes Report a problem | ||
| 8/24/2017 | Listed for rent | $1,695+13.4%$1/sqft |
Source: Waypoint Homes Report a problem | ||
| 11/17/2016 | Listing removed | $1,495+8.7%$1/sqft |
Source: Waypoint Homes Report a problem | ||
| 9/23/2014 | Listing removed | $1,375$1/sqft |
Source: RE/MAX Advantage #1472150 Report a problem | ||
| 8/17/2014 | Listed for rent | $1,375-1.8%$1/sqft |
Source: RE/MAX Advantage #1472150 Report a problem | ||
| 6/11/2014 | Listing removed | $1,400$1/sqft |
Source: Colony American Homes LLC Report a problem | ||
| 6/5/2014 | Listed for rent | $1,400$1/sqft |
Source: Colony American Homes LLC Report a problem | ||
| 7/12/2010 | Sold | $358,103+79.1%$186/sqft |
Source: Public Record Report a problem | ||
| 3/12/2010 | Listing removed | $199,900$104/sqft |
Source: Century 21 Aadvantage Gold #1021275 Report a problem | ||
| 3/9/2010 | Listed for sale | $199,900-52%$104/sqft |
Source: Century 21 Aadvantage Gold #1021275 Report a problem | ||
| 12/3/2004 | Sold | $416,317$216/sqft |
Source: Public Record Report a problem | ||
Public tax history
| Year | Property taxes | Tax assessment |
|---|---|---|
| 2026 | $3,340 +8% | $147,903 -0.9% |
| 2025 | $3,092 +8% | $149,240 +7.8% |
| 2024 | $2,864 +8% | $138,408 +15.8% |
| 2023 | $2,652 +8% | $119,558 +3.6% |
| 2022 | $2,456 +7.7% | $115,413 +15% |
| 2021 | $2,280 +6.7% | $100,395 +4.7% |
| 2020 | $2,136 +4.8% | $95,909 +7.1% |
| 2019 | $2,038 +6.9% | $89,569 |
| 2018 | $1,907 | $89,569 +0.2% |
| 2017 | $1,907 | $89,375 +8.5% |
| 2016 | $1,907 +3.4% | $82,400 +31.2% |
| 2015 | $1,843 | $62,814 +1.4% |
| 2014 | $1,843 | $61,929 |
| 2013 | -- | $61,929 +2.6% |
| 2012 | -- | $60,345 -10.7% |
| 2011 | -- | $67,541 -16.3% |
| 2010 | -- | $80,742 -11.3% |
| 2009 | -- | $91,062 |
| 2008 | -- | $91,062 -37.1% |
| 2007 | -- | $144,759 +3.2% |
| 2006 | -- | $140,226 |
Find assessor info on the county website
Monthly payment
Est. payment
Payment breakdown
Explore the cost of this home by adjusting the details. Changes won't be saved.Climate risks
Neighborhood: Paradise
Nearby schools
GreatSchools rating
- 8/10Neil C Twitchell Elementary SchoolGrades: PK-5Distance: 1.6 mi
- 7/10Bob Miller Middle SchoolGrades: 6-8Distance: 1 mi
- 7/10Coronado High SchoolGrades: 9-12Distance: 2 mi
Schools provided by the listing agent
- Elementary: Vanderburg, John C.,Vanderburg, John C.
- Middle: Miller Bob
- High: Coronado High
Source: LVR. This data may not be complete. We recommend contacting the local school district to confirm school assignments for this home.

- $506,5003 bd2 ba1.9k sqft9222 Kingston Rd, Henderson, NV 89074Off Market
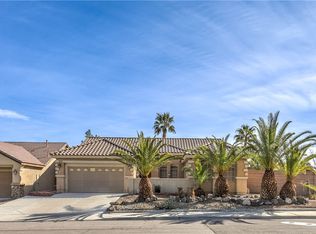
- $560,0003 bd2 ba1.9k sqft9246 Kingston Rd, Henderson, NV 89074Sold
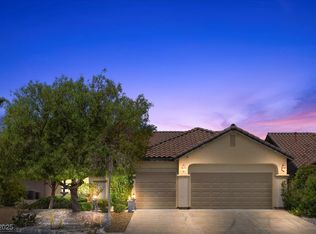
- $550,0004 bd2 ba2.3k sqft9233 Onyx Point Ct, Henderson, NV 89074Sold
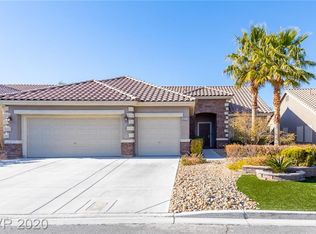
- $698,9004 bd2 ba2.3k sqft9221 Onyx Point Ct, Henderson, NV 89074Off Market
- $518,7003 bd2 ba1.9k sqft9210 Kingston Rd, Henderson, NV 89074Off Market
- $653,4004 bd2 ba2.1k sqft9245 Onyx Point Ct, Henderson, NV 89074Off Market
- $607,7004 bd2 ba2.1k sqft9245 Onyx Point, Las Vegas, NV 89074Off Market
- $1,017,0004 bd3 ba3.7k sqft3084 Joy Meadow Ave, Paradise, NV 89074Off Market
A local agent can set up tours, give advice and negotiate with sellers.
Similar homes
- $497,0003 bd3 ba2.1k sqft2341 Brockton Way, Henderson, NV 89074For Sale
 MLS ID #2788574, Janine Ogtong, BHHS Nevada Properties. LVR
 - $439,9504 bd3 ba1.8k sqft10142 Rice Paper St, Las Vegas, NV 89183For Sale
 MLS ID #2806241, Anthony DeNuccio, BHHS Nevada Properties. LVR
 - $450,0003 bd2 ba1.2k sqft521 Quail Bird Pl, Henderson, NV 89052For Sale
 MLS ID #2803222, Rachel Griego, Opendoor Brokerage LLC. LVR
 - $489,9003 bd2 ba1.8k sqft4439 Weitzman Pl, Las Vegas, NV 89141For Sale
 MLS ID #2802559, Stacy Buchheit, Real Broker LLC. LVR
 - $499,9003 bd2 ba1.6k sqft7667 Borealis St, Las Vegas, NV 89123For SaleMLS ID #2772411, Brandy J. White Elk, Innovative Real Estate Strateg. LVR
- $435,0003 bd3 ba1.3k sqft5087 Penryn Ct, Las Vegas, NV 89139For SaleMLS ID #2801324, Anamary Plasencia Gonzalez, Realty ONE Group, Inc. LVR
- $459,9003 bd2 ba1.5k sqft1673 Caliente Ct, Las Vegas, NV 89119For SaleMLS ID #2771198, Jill Amsel, Realty ONE Group, Inc. LVR
- $470,0003 bd2 ba2.1k sqft5488 Apron Ct, Las Vegas, NV 89122For SaleMLS ID #2781946, Miaofen Hsu, NVWM Realty. LVR
- $390,0004 bd3 ba1.7k sqft4560 Sunflower Ave, Las Vegas, NV 89120For SaleMLS ID #2806334, Rachel Griego, Opendoor Brokerage LLC. LVR
- $499,9003 bd3 ba1.2k sqft7235 Wichita Ct, Las Vegas, NV 89119For SaleMLS ID #2769179, Gwendolyn Lion, Love Las Vegas Realty. LVR
- $489,5004 bd3 ba2.2k sqft10968 Geyser Peak St, Henderson, NV 89052For SaleMLS ID #2796414, Farjallah Yazbek, Realty ONE Group, Inc. LVR
- $414,9004 bd3 ba1.7k sqft9188 Red Knoll St, Las Vegas, NV 89113For SaleMLS ID #2807200, Ehren Alessi, LIFE Realty District. LVR
- $465,0003 bd3 ba2k sqft680 Newquay Ct, Las Vegas, NV 89178For SaleMLS ID #2803552, Kristine Moran, More Realty Incorporated. LVR
- $459,0003 bd2 ba1.6k sqft10596 Upper Laurel St, Las Vegas, NV 89179For SaleMLS ID #2757783, Nancy Li, Keller Williams MarketPlace. LVR
- $434,9003 bd3 ba1.4k sqft4732 Lone Grove Dr, Las Vegas, NV 89139For SaleMLS ID #2771568, Jill Amsel, Realty ONE Group, Inc. LVR
- $429,9003 bd3 ba1.6k sqft4808 Diamond Estates Ct, Las Vegas, NV 89139For SaleMLS ID #2796111, Michael M Cheung, Garden Realty LLC. LVR
- $410,0003 bd2 ba1.4k sqft11061 Cusumano Ct, Las Vegas, NV 89141For SaleMLS ID #2804846, Jessie Nieh, PropertyMax Group LLC. LVR
- $364,9003 bd2 ba1.2k sqft75 N Valle Verde Dr APT 2121, Henderson, NV 89074For SaleMLS ID #2805338, Angel Bothof, Angel Bothof. LVR
- $479,0004 bd3 ba1.9k sqft7946 Skyline View Ct, Las Vegas, NV 89113For SaleMLS ID #2781407, Dakki W. Law, Nevada Real Estate Corp. LVR
- $415,0003 bd3 ba1.6k sqft11075 Alora St, Las Vegas, NV 89141For SaleMLS ID #2750303, Steve K Lee, New Star Realty. LVR
