Skip main navigation
Off market
  • $420,400

    9234 Kingsville Rd, Farmdale, OH 44417

    4beds
    4,959sqft
    SingleFamily
    Built in 1860
    2.14 Acres Lot
    $420,400 Zestimate®
    $85/sqft
    $2,669 Estimated rent

    Home value

    $420,400

    $366,000 - $479,000

    $2,669/mo

    Zestimate® history
    Loading
    Loading...

    Owner options

    List your home for rent

    $2,669/mo

    Rent Zestimate®

    Find your next renter with Zillow Rental Manager. Plus, with online applications, you can quickly screen prospective tenants – for free.

    Learn more

    $2,669/mo

    Rent Zestimate®

    Refinance and save

    $2,684/mo

    Est. payment

    Refinancing to a lower rate could help reduce your monthly payments and save thousands over the life of the loan.

    See today's rates

    $2,684/mo

    Est. payment

    Explore your selling options

    Work with a Zillow partner agent

    Leverage their expertise and Zillow's premium Showcase listings to get your home seen by more buyers.

    Get started

    List with your own agent

    Get your home in front of millions of buyers by listing it on Zillow.

    Learn how to do it

    Sell it yourself

    Take full control of how buyers see your home on Zillow by listing For Sale by Owner (FSBO).

    List your home

    What's special

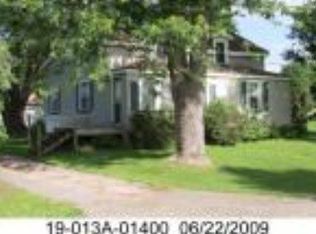
    Looking for a farmhouse with privacy and a touch of modern flare? Look No further!! This 2700+ sq. ft. farmhouse in Farmdale is just for you!! Take a look at what you get with this 2+ acre home! The floor plan on the first floor offers amazing space for gatherings. The Gourmet kitchen eat-in kitchen overlooks the family room with gas fireplace and enters into the enclosed inground pool room with heated floor, which would get plenty of use especially during the rainy/snowy seasons. The dining and formal living room with a wood burning fireplace await your special touches. The second-floor master bedroom is graced with beautiful hardwood floors, a dressing area, and a master bathroom. Three additional bedrooms and two full bathrooms are also upstairs. This home loves bay windows with beautiful views of the property, porch, patio, and gazebo. You don't want to let this one pass you up. If you want privacy then this property is what you have been waiting for. Are you tired of the rat race then call today to view this beautiful home for your own piece of the American Dream? Notable items: Newer metal roof. 29x20 storage barn with loft and electric. Security System. Gordon Brothers water system. 7,500 Gallon Pool. Home Warranty.

    This property is off market, which means it's not currently listed for sale or rent on Zillow. This may be different from what's available on other websites or public sources.

    Facts & features

    Interior

    Bedrooms & bathrooms
    • Bedrooms: 4
    • Bathrooms: 5
    • Full bathrooms: 3
    • 1/2 bathrooms: 2
    Heating
    • Forced air, Propane / Butane
    Cooling
    • Central
    Appliances
    • Included: Dishwasher, Dryer, Refrigerator, Washer
    Features
    • Basement: Partially finished
    • Has fireplace: Yes
    Interior area
    • Total interior livable area: 4,959 sqft

    Property

    Parking
    • Total spaces: 4
    • Parking features: Garage - Attached, Garage - Detached
    Features
    • Exterior features: Vinyl, Wood
    Lot
    • Size: 2.14 Acres
    Details
    • Parcel number: 19000200

    Construction

    Type & style
    • Home type: SingleFamily
    • Architectural style: Conventional
    Materials
    • Roof: Metal
    Condition
    • New construction: No
    • Year built: 1860

    Community & neighborhood

    Location
    • Region: Farmdale

    Other

    Other facts
    • Appliances Equipment: Dishwasher, Smoke Detector, Oven, Refrigerator, Water Softener, Dryer, Washer, Countertop Range, Security System
    • Cooling Type: Central Air, Attic Fan
    • Exterior: Vinyl, Wood
    • Exterior Features: Patio, Porch, Storage Shed/Out Bld, Barn/Stable, Inground Pool
    • Garage Features: Access from Unit, Attached, Drain, Door Opener, Electric, Detached, Water Available
    • Heating Type: Forced Air, Fireplace-Gas, Fireplace-Wood
    • Water Sewer: Well, Septic
    • Dwelling Type: Attached
    • Fences: Vinyl/Plastic
    • Basement Detail: Full, Unfinished
    • Style: Conventional, Colonial
    • Occupant Type: Owner
    • Driveway: Unpaved
    • Available Financing: Cash, Conventional, USDA, FHA, VA
    • Heating Fuel: Propane
    • Natural Resource Rig: Mineral
    • Roof: Metal
    • Contingent Type: Inspections
    • Year Built Exception: Actual YBT
    • State: Ohio
    • Association: Warren Area Board of REALTORS?
    • Sq Ft Above Source: Auditors Website
    • Sq Ft Below Source: Auditors Website
    • Geocode Source: PxPoint
    • Parcel Number: 19-000200
    • Legal Description: 65 2 1.731A PT
    • Last Change Type: Under Contract NO Showings

    Price history

    DateEventPrice
    1/24/2020Sold$185,000-19.6%$37/sqft
    Source: MLS Now #4082870 Report a problem
    12/31/2019Pending sale$230,000$46/sqft
    Source: Real Living Brokers Rlty Group #4082870 Report a problem
    10/23/2019Price change$230,000-4.2%$46/sqft
    Source: Real Living Brokers Rlty Group #4082870 Report a problem
    10/2/2019Price change$240,000-2%$48/sqft
    Source: Real Living Brokers Rlty Group #4082870 Report a problem
    9/22/2019Price change$245,000-2%$49/sqft
    Source: Real Living Brokers Rlty Group #4082870 Report a problem
    8/12/2019Price change$250,000-3.8%$50/sqft
    Source: Real Living Brokers Rlty Group #4082870 Report a problem
    8/9/2019Price change$260,000-3.7%$52/sqft
    Source: Real Living Brokers Rlty Group #4082870 Report a problem
    7/6/2019Price change$270,000-1.8%$54/sqft
    Source: Real Living Brokers Rlty Group #4082870 Report a problem
    7/1/2019Price change$275,000-1.8%$55/sqft
    Source: Real Living Brokers Rlty Group #4082870 Report a problem
    6/19/2019Price change$279,900-1.8%$56/sqft
    Source: Real Living Brokers Rlty Group #4082870 Report a problem
    4/8/2019Listed for sale$285,000-4.7%$57/sqft
    Source: Real Living Brokers Rlty Group #4082870 Report a problem
    1/1/2019Listing removed$299,000$60/sqft
    Source: Howard Hanna - Howland #3936175 Report a problem
    11/5/2018Price change$299,000-5.1%$60/sqft
    Source: Howard Hanna #3936175 Report a problem
    9/13/2018Price change$315,000-4.3%$64/sqft
    Source: Howard Hanna #3936175 Report a problem
    7/10/2018Listed for sale$329,000$66/sqft
    Source: Howard Hanna #3936175 Report a problem

    Public tax history

    YearProperty taxesTax assessment
    2025$4,444 -5.7%$100,280
    2024$4,710 +0%$100,280
    2023$4,709 +12.1%$100,280 +18.3%
    2022$4,201 +0%$84,780
    2021$4,200 +1.4%$84,780
    2020$4,144 +12.2%$84,780 +19.4%
    2019$3,693 -0.2%$71,020
    2018$3,702 +2.9%$71,020 +0.4%
    2017$3,599 +10.4%$70,710 +8.7%
    2016$3,259 +0.2%$65,030
    2015$3,254 +0.1%$65,030
    2014$3,252 -5.7%$65,030
    2013$3,448 +1.5%$65,030
    2012$3,398 $65,030

    Find assessor info on the county website

    Neighborhood: 44417

    Nearby schools

    GreatSchools rating
    Schools provided by the listing agent
    • Elementary: Joseph Badger Lsd
    • Middle: Joseph Badger Lsd
    • High: Joseph Badger Lsd
    • District: Joseph Badger Lsd

    Source: The MLS. This data may not be complete. We recommend contacting the local school district to confirm school assignments for this home.

    Get pre-qualified for a loan
    At Zillow Home Loans, we can pre-qualify you in as little as 5 minutes with no impact to your credit score.

    An equal housing lender. NMLS #10287.