Skip main navigation
Closed
  • $252,000

    9234 Norwich Ct, Fort Wayne, IN 46825

    3beds
    1,650sqft
    Single Family Residence
    Built in 2000
    0.25 Acres Lot
    $288,500 Zestimate®
    $--/sqft
    $2,076 Estimated rent

    Home value

    $288,500

    $274,000 - $303,000

    $2,076/mo

    Zestimate® history
    Loading
    Loading...

    Owner options

    List your home for rent

    $2,076/mo

    Rent Zestimate®

    Find your next renter with Zillow Rental Manager. Plus, with online applications, you can quickly screen prospective tenants – for free.

    Learn more

    $2,076/mo

    Rent Zestimate®

    Refinance and save

    $1,710/mo

    Est. payment

    Refinancing to a lower rate could help reduce your monthly payments and save thousands over the life of the loan.

    See today's rates

    $1,710/mo

    Est. payment

    Explore your selling options

    Work with a Zillow partner agent

    Leverage their expertise and Zillow's premium Showcase listings to get your home seen by more buyers.

    Get started

    List with your own agent

    Get your home in front of millions of buyers by listing it on Zillow.

    Learn how to do it

    Sell it yourself

    Take full control of how buyers see your home on Zillow by listing For Sale by Owner (FSBO).

    List your home

    What's special

    Brick fireplaceBrand-new furnaceGarden fenced yardLarge kitchenBreakfast nookModern hardwareEasy access to schools
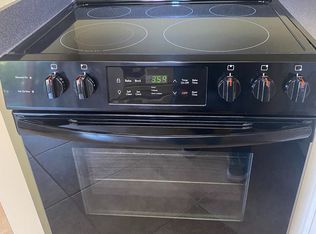
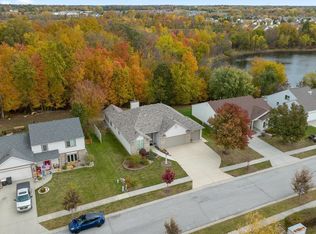
    Welcome to your dream home! This stunning two-story home is located in the quiet and welcoming community of Hamilton Village, just minutes from the popular Pufferbelly Trail. The great room draws you into the open concept layout of the home, featuring stunning cathedral ceilings and a brick fireplace, perfect for cozying up and relaxing or entertaining your guests. The large kitchen features a breakfast nook and opens directly to the patio and Garden Fenced Yard. The patio is the perfect place to relax and enjoy the outdoors, or to entertain guests. The second floor features 3 bedrooms and 2 full baths including the master bedroom suite with a large walk-in closet and an ensuite bathroom. The additional two bedrooms are joined by a jack and jill bathroom. The home also features a Brand-New Furnace and A/C!!This home is move-in ready, and has been meticulously maintained. The flooring brand-new LVP throughout the main level, and carpeting in the bedrooms. The kitchen has been updated with stainless steel appliances, modern hardware, and an incredible layout perfect for entertaining.This home is located in a great neighborhood with easy access to schools, shopping, and restaurants. This home is going to fly so schedule a showing today!

    Zillow last checked:

    Listing updated:

    Listed by:

    Jordan Wildman Home:260-498-0384,

    eXp Realty, LLC

    Bought with:

    Andrew Overy, RB23000493

    eXp Realty, LLC

    Source: IRMLS,MLS#: 202327505MLS Logo

    Facts & features

    Interior

    Bedrooms & bathrooms
    • Bedrooms: 3
    • Bathrooms: 3
    • Full bathrooms: 2
    • 1/2 bathrooms: 1
    Bedroom 1
    • Level: Upper
    Bedroom 2
    • Level: Upper
    Family room
    • Level: Main
    • Area: 418
    • Dimensions: 22 x 19
    Kitchen
    • Level: Main
    • Area: 108
    • Dimensions: 12 x 9
    Living room
    • Level: Main
    • Area: 418
    • Dimensions: 22 x 19
    Heating
    • Forced Air
    Cooling
    • Central Air
    Appliances
    • Included: Disposal, Dishwasher, Microwave, Refrigerator, Washer, Dryer-Electric, Exhaust Fan, Electric Oven, Electric Range, Gas Water Heater
    Features
    • 1st Bdrm En Suite, Ceiling-9+, Walk-In Closet(s), Laminate Counters, Pantry
    • Flooring: Concrete, Laminate
    • Has basement: No
    • Number of fireplaces: 1
    • Fireplace features: Living Room, Gas Log
    Interior area
    • Total structure area: 1,650
    • Total interior livable area: 1,650 sqft
    • Finished area above ground: 1,650
    • Finished area below ground: 0

    Property

    Parking
    • Total spaces: 2
    • Parking features: Attached, Garage Door Opener, Concrete
    • Attached garage spaces: 2
    • Has uncovered spaces: Yes
    Features
    • Levels: Two
    • Stories: 2
    • Patio & porch: Patio
    • Fencing: Split Rail
    Lot
    • Size: 0.25 Acres
    • Dimensions: 80X135
    • Features: Corner Lot, Level, City/Town/Suburb, Near Walking Trail
    Details
    • Parcel number: 020702328020.000073

    Construction

    Type & style
    • Home type: SingleFamily
    • Property subtype: Single Family Residence
    Materials
    • Brick, Vinyl Siding
    • Foundation: Slab
    • Roof: Asphalt
    Condition
    • New construction: No
    • Year built: 2000

    Utilities & green energy

    • Sewer: None
    • Water: City, Fort Wayne City Utilities

    Community & HOA

    Community
    • Subdivision: Hampton Village
    HOA
    • Has HOA: Yes
    • HOA fee: $165 annually
    Location
    • Region: Fort Wayne

    Financial & listing details

    • Tax assessed value: $266,800
    • Annual tax amount: $2,255
    • Date on market: 9/1/2023
    • Listing terms: Cash,Conventional,FHA,VA Loan

    Price history

    DateEventPrice
    8/30/2023Sold$252,000+0.8%
    Source: IRMLS #202327505 Report a problem
    8/4/2023Listed for sale$249,900+42.9%
    Source: IRMLS #202327505 Report a problem
    6/8/2021Sold$174,900+35.7%$106/sqft
    Source: Agent Provided Report a problem
    12/15/2015Sold$128,900-0.8%$78/sqft
    Source: Agent Provided Report a problem
    11/11/2015Listed for sale$129,900+0.8%$79/sqft
    Source: Mike Thomas Associates, Inc. #201552295 Report a problem
    5/23/2008Listing removed$128,900$78/sqft
    Source: Century 21 #2802653 Report a problem
    4/5/2008Listed for sale$128,900$78/sqft
    Source: Century 21 #2802653 Report a problem

    Public tax history

    YearProperty taxesTax assessment
    2025$2,884 +13.6%$266,800 +5.9%
    2024$2,539 +12.5%$251,900 +12.6%
    2023$2,256 +24.3%$223,700 +11.2%
    2022$1,815 +8.5%$201,200 +17.1%
    2021$1,673 +3%$171,800 +5.7%
    2020$1,624 +9.6%$162,600 +3.9%
    2019$1,481 -3.5%$156,500 +6.1%
    2018$1,535 +5.1%$147,500 +4.7%
    2017$1,461 +10.2%$140,900 +3.6%
    2016$1,326 -2.4%$136,000 +3.1%
    2014$1,358 +6.7%$131,900 +6.5%
    2013$1,273 +8.7%$123,900 +5.8%
    2011$1,171 $117,100 +0.9%
    2010-- $116,000 -2.4%
    2007-- $118,900 +5.2%
    2005-- $113,000
    2004-- $113,000
    Find assessor info on the county website

    Neighborhood: Hampton Village

    Nearby schools

    GreatSchools rating
    Schools provided by the listing agent
    • Elementary: Washington Center
    • Middle: Shawnee
    • High: Northrop
    • District: Fort Wayne Community

    Source: IRMLS. This data may not be complete. We recommend contacting the local school district to confirm school assignments for this home.

    Get pre-qualified for a loan
    At Zillow Home Loans, we can pre-qualify you in as little as 5 minutes with no impact to your credit score.

    An equal housing lender. NMLS #10287.

    Sell for more on Zillow
    Get a Zillow Showcase℠ listing at no additional cost and you could sell for .
    $288,500
    2% more
    +$5,770
    With Zillow Showcase(estimated)
    $294,270