Skip main navigation
Pending
  • Est. $80,000

    9234 Piedmont St, Detroit, MI 48228

    3beds
    1,857sqft
    Single Family Residence
    Built in 1949
    6,164 Square Feet Lot
    $-- Zestimate®
    $43/sqft
    $-- HOA

    Overview

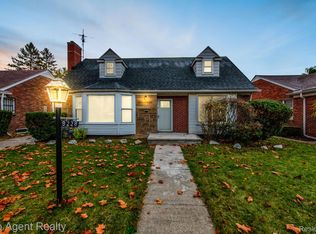
    Welcome to 9234 Piedmont Street in Detroit! This charming 3-bedroom, 1.5-bath brick ranch offers timeless appeal with a spacious 2-car detached garage. Relax in the bright 3 seasons room, or entertain in the basement, featuring a cozy knotty pine finish and a built-in bar. Don’t miss out on this unique gem—schedule your showing today!
    100 days
    |
    169
    |
    8
    |

    Zillow last checked:

    Listing updated:

    Listed by:

    Drew Pursley 248-410-0820,

    Gateway Brokerage 810-255-1200

    Source: MiRealSource,MLS#: 50203604MLS LogoOriginating MLS: Greater Shiawassee Association of REALTORS

      Facts & features

      Interior

      Bedrooms & bathrooms
      • Bedrooms: 3
      • Bathrooms: 2
      • Full bathrooms: 1
      • 1/2 bathrooms: 1
      Bedroom 1
      • Level: First
      • Area: 168
      • Dimensions: 14 x 12
      Bedroom 2
      • Level: First
      • Area: 144
      • Dimensions: 12 x 12
      Bedroom 3
      • Level: First
      • Area: 100
      • Dimensions: 10 x 10
      Bathroom 1
      • Level: First
      • Area: 81
      • Dimensions: 9 x 9
      Dining room
      • Level: First
      • Area: 100
      • Dimensions: 10 x 10
      Kitchen
      • Level: First
      • Area: 140
      • Dimensions: 14 x 10
      Living room
      • Level: First
      • Area: 240
      • Dimensions: 20 x 12
      Heating
      • Forced Air, Natural Gas
      Features
      • Has basement: Yes
      • Has fireplace: No
      Interior area
      • Total structure area: 1,857
      • Total interior livable area: 1,857 sqft
      • Finished area above ground: 957
      • Finished area below ground: 900

      Property

      Parking
      • Total spaces: 2
      • Parking features: Detached
      • Garage spaces: 2
      Features
      • Levels: One
      • Stories: 1
      • Frontage type: Road
      • Frontage length: 55
      Lot
      • Size: 6,164 Square Feet
      • Dimensions: 46 x 134
      Details
      • Parcel number: W22I087044S
      • Special conditions: Private

      Construction

      Type & style
      • Home type: SingleFamily
      • Architectural style: Ranch
      • Property subtype: Single Family Residence
      Materials
      • Brick
      • Foundation: Basement
      Condition
      • Year built: 1949

      Utilities & green energy

      • Sewer: Public At Street
      • Water: Public Water at Street

      Community & HOA

      Community
      • Subdivision: Mc Giverin Haldemans Chicago Blvd Manor (plats)
      HOA
      • Has HOA: No
      Location
      • Region: Detroit

      Financial & listing details

      • Price per square foot: $43/sqft
      • Tax assessed value: $28,700
      • Annual tax amount: $3,956
      • Date on market: 4/8/2026
      • Cumulative days on market: 100 days
      • Listing agreement: Exclusive Right To Sell
      • Listing terms: Cash,Conventional

        Foreclosure details

        Estimated market value

        Not available

        Estimated sales range

        Not available

        $1,566/mo

        Price history

        DateEventPrice
        7/9/2026Pending sale$80,000$43/sqft
        Source: MiRealSource #50203604 Report a problem
        4/10/2026Listed for sale$80,000+26.2%$43/sqft
        Source: MiRealSource #50203604 Report a problem
        4/6/2026Sold$63,415+2.3%$34/sqft
        Source: Public Record Report a problem
        5/10/2023Sold$62,000+210%$33/sqft
        Source: Public Record Report a problem
        8/15/2012Sold$20,000+122.2%$11/sqft
        Source: Public Record Report a problem
        3/26/2009Sold$9,000-87.8%$5/sqft
        Source: Public Record Report a problem
        3/14/2008Sold$73,706$40/sqft
        Source: Public Record Report a problem

        Public tax history

        YearProperty taxesTax assessment
        2025-- $28,700 +24.2%
        2024-- $23,100 +20.3%
        2023-- $19,200 +19.3%
        2022-- $16,100 +17.5%
        2021-- $13,700
        2020$1,239 +5.4%$13,700 +12.3%
        2019$1,176 $12,200 +8.9%
        2018$1,176 $11,200 +5.7%
        2017-- $10,600 -27.9%
        2016$2,257 $14,700
        2015$2,257 +90.7%$14,700 -28.6%
        2013$1,184 -47.6%$20,594 -30.2%
        2010$2,257 $29,507 -12%
        2009-- $33,531 -13.5%
        2008-- $38,764
        2007-- $38,764 +5.5%
        2005$210 $36,743 +3%
        2004-- $35,673
        Find assessor info on the county website
        Monthly payment

        Estimated monthly payment$1,822
        All calculations are estimates and provided by Zillow, Inc. for informational purposes only. Actual amounts may vary.
        HOA fees may include property taxes on listings classified as Co-Ops. Contact the listing agent and/or owner for fee details.
        Mortgage interest rates are dependent on a number of factors, including credit score, down payment, and repayment length. Interest rate data provided by Zillow Group Marketplace, Inc. as of 1/1/1970 from various mortgage lenders with which we have lead or other similar arrangements; the Estimated Payment is an average of those rates.
        See how much you could borrow to make a competitive offer.

        Climate risks

        Neighborhood: Franklin Park

        Getting around

        59 / 100
        Somewhat Walkable
        43 / 100
        Some Transit
        49 / 100
        Somewhat Bikeable

        Nearby schools

        GreatSchools rating
        Schools provided by the listing agent
        • District: Detroit City School District

        Source: MiRealSource. This data may not be complete. We recommend contacting the local school district to confirm school assignments for this home.

        A local agent can set up tours, give advice and negotiate with sellers.

        Browse local experts

        Similar homes