9235 Candlestone Dr, Stanwood, MI 49346 is a single family home that contains 3,062 sq ft and was built in 2004. It contains 5 bedrooms and 6 bathrooms. This home last sold for $849,900 in February 2026.
The Zestimate for this house is $876,600. The Rent Zestimate for this home is $3,652/mo.
Sold for $849,900
$849,900
9235 Candlestone Dr, Stanwood, MI 49346
5beds
3,062sqft
SingleFamily
Built in 2004
0.58 Acres Lot
$876,600 Zestimate®
$278/sqft
$3,652 Estimated rent
Home value
$876,600
$728,000 - $1.06M
$3,652/mo
Zestimate® history
Owner options
List your home for rent
$3,652/mo
Rent Zestimate®
Find your next renter with Zillow Rental Manager. Plus, with online applications, you can quickly screen prospective tenants – for free.
$3,652/mo
Rent Zestimate®
Refinance and save
$5,363/mo
Est. payment
Refinancing to a lower rate could help reduce your monthly payments and save thousands over the life of the loan.
$5,363/mo
Est. payment
Explore your selling options
Work with a Zillow partner agent
Leverage their expertise and Zillow's premium Showcase listings to get your home seen by more buyers.
Get startedList with your own agent
Get your home in front of millions of buyers by listing it on Zillow.
Learn how to do itSell it yourself
Take full control of how buyers see your home on Zillow by listing For Sale by Owner (FSBO).
List your homeWhat's special
Facts & features
Interior
Bedrooms & bathrooms
- Bedrooms: 5
- Bathrooms: 6
- Full bathrooms: 5
- 1/2 bathrooms: 1
Heating
- Forced air, Gas
Cooling
- Central
Appliances
- Included: Dishwasher, Dryer, Garbage disposal, Microwave, Range / Oven, Refrigerator, Washer
Features
- Wet Bar, Jetted Tub, Central Vacuum, Other, Indoor Pool, Air Cleaner, Security Alarm, Cable Available, Water Softener (owned)
- Basement: Walk-Out Access, Basement
- Has fireplace: Yes
- Fireplace features: Gas, Family Room, Living Room, Natural
Interior area
- Total interior livable area: 3,062 sqft
- Finished area below ground: 2462
Property
Parking
- Total spaces: 3
- Parking features: Garage - Attached
Features
- Patio & porch: Deck, Patio
- Exterior features: Brick
- Pool features: Indoor, Community
- On waterfront: Yes
- Waterfront features: Pond, Lake/River Priv
- Body of water: Spring Lake
- Frontage type: Golf Course
- Frontage length: Frontage Feet: 134, Water Frontage Feet: 131.00
Lot
- Size: 0.58 Acres
- Features: Wooded, Hilly-Ravine
Details
- Additional structures: CLUB HOUSE
- Parcel number: 11166013000
- Special conditions: Sale
- Other equipment: Air Cleaner
Construction
Type & style
- Home type: SingleFamily
- Architectural style: Contemporary
Materials
- Roof: Composition
Condition
- Year built: 2004
Utilities & green energy
- Gas: Natural Gas
- Sewer: Septic Tank
- Water: Well-Existing
- Utilities for property: Cable Available
Community & HOA
Community
- Security: Security Alarm
HOA
- Has HOA: Yes
- Services included: Other
- HOA fee: $45 monthly
Location
- Region: Stanwood
Financial & listing details
- Price per square foot: $278/sqft
- Tax assessed value: $830,800
- Annual tax amount: $9,126
- Exclusions: No Exclusions
- Road surface type: Paved
Price history
| Date | Event | Price |
|---|---|---|
| 2/17/2026 | Sold | $849,900+23.2%$278/sqft |
Source: Public Record Report a problem | ||
| 8/4/2021 | Listing removed | $689,900+3.4%$225/sqft |
Source:  NGLRMLS #1858803 Report a problem NGLRMLS #1858803 Report a problem | ||
| 4/19/2021 | Sold | $667,500-3.2%$218/sqft |
Source:  MichRIC #19011683 Report a problem MichRIC #19011683 Report a problem | ||
| 2/26/2021 | Contingent | $689,900$225/sqft |
Source:  Realcomp II #72019011683 Report a problem Realcomp II #72019011683 Report a problem | ||
| 8/17/2020 | Listed for sale | $689,900-6.6%$225/sqft |
Source: NGLRMLS #1858803 Report a problem | ||
| 10/27/2013 | Listing removed | $739,000$241/sqft |
Source: CENTURY 21 White House Realty #13010432 Report a problem | ||
| 1/18/2012 | Listed for sale | $739,000-7.5%$241/sqft |
Source: CENTURY 21 White House Realty #12002502 Report a problem | ||
| 7/23/2011 | Listing removed | $799,000$261/sqft |
Source: White House Realty #10033606 Report a problem | ||
| 11/26/2010 | Listed for sale | $799,000-11.2%$261/sqft |
Source: CENTURY 21 White House Realty #10033606 Report a problem | ||
| 7/17/2009 | Listing removed | $899,900$294/sqft |
Source: Chip Issette II #900603 Report a problem | ||
| 6/14/2009 | Price change | $899,900-4.2%$294/sqft |
Source: Century 21 #900603 Report a problem | ||
| 1/18/2008 | Listed for sale | $939,000$307/sqft |
Source: Visual Tour #703282 Report a problem | ||
Public tax history
| Year | Property taxes | Tax assessment |
|---|---|---|
| 2025 | $9,126 +11057.4% | $415,400 +7.4% |
| 2024 | $82 | $386,600 +10% |
| 2023 | -- | $351,500 +11.1% |
| 2022 | -- | $316,300 +10.6% |
| 2021 | -- | $285,900 +19.6% |
| 2020 | -- | $239,100 +6.7% |
| 2019 | -- | $224,000 -1.9% |
| 2018 | -- | $228,300 -5.5% |
| 2017 | -- | $241,500 -2.4% |
| 2016 | -- | $247,500 -16.2% |
| 2014 | -- | $295,200 -4.5% |
| 2013 | -- | $309,000 +2.5% |
| 2012 | -- | $301,400 -0.8% |
| 2011 | -- | $303,900 -13.1% |
| 2010 | -- | $349,800 +2.6% |
| 2009 | -- | $341,000 -3.6% |
| 2008 | -- | $353,600 -5.8% |
| 2007 | -- | $375,500 |
| 2006 | -- | $375,500 -2.6% |
| 2005 | -- | $385,600 +205.3% |
| 2004 | -- | $126,300 +223.8% |
| 2003 | -- | $39,000 |
Find assessor info on the county website
Neighborhood: 49346
Nearby homes
- $839,4005 bd5 ba5.5k sqft9235 Candlestone Dr, Canadian Lakes, MI 49346Off Market

- $849,9005 bd6 ba5.5k sqft9235 Candlestone Dr #13, Stanwood, MI 49346Sold
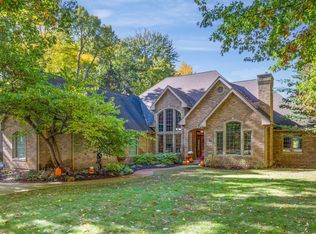
- $20,2000.7 Acres9253 Candlestone Dr, Stanwood, MI 49346Off Market

- $638,500-- bd-- ba-- sqft9223 Candlestone Dr, Stanwood, MI 49346Off Market
- $470,3004 bd5 ba2.5k sqft9303 Candlestone Dr, Canadian Lakes, MI 49346Off Market
- $501,6004 bd3 ba3.7k sqft9413 Briarstone Dr, Canadian Lakes, MI 49346Off Market
- $547,4003 bd3 ba2.4k sqft9211 Candlestone Dr, Stanwood, MI 49346Off Market
- $612,3004 bd4 ba4.3k sqft9303 Candlestone Dr, Stanwood, MI 49346Off Market
Nearby schools
GreatSchools rating
- 7/10Mecosta Elementary SchoolGrades: PK-4Distance: 3.9 mi
- 6/10Chippewa Hills High SchoolGrades: 7-12Distance: 8.8 mi
- 5/10Chippewa Hills Intermediate SchoolGrades: 5-8Distance: 8.9 mi
Schools provided by the listing agent
- District: Chippewa Hills
Source: The MLS. This data may not be complete. We recommend contacting the local school district to confirm school assignments for this home.


Get pre-qualified for a loan
At Zillow Home Loans, we can pre-qualify you in as little as 5 minutes with no impact to your credit score.An equal housing lender. NMLS #10287.
- Michigan
- Mecosta County
- Stanwood
- 49346
- 9235 Candlestone Dr
Nearby cities
Nearby zip codes
Other Stanwood Topics
