Skip main navigation
Off market
Street View
  • $1,242,300

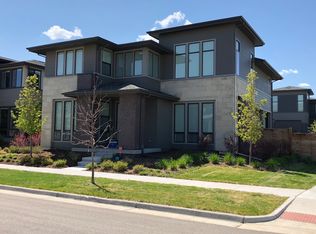
    9235 E 52nd Dr, Denver, CO 80238

    3beds
    3,993sqft
    SingleFamily
    Built in 2016
    4,791 Square Feet Lot
    $1,242,300 Zestimate®
    $311/sqft
    $4,601 Estimated rent

    Home value

    $1,242,300

    $1.18M - $1.32M

    $4,601/mo

    Zestimate® history
    Loading
    Loading...

    Owner options

    List your home for rent

    $4,601/mo

    Rent Zestimate®

    Find your next renter with Zillow Rental Manager. Plus, with online applications, you can quickly screen prospective tenants – for free.

    Learn more

    $4,601/mo

    Rent Zestimate®

    Refinance and save

    $7,267/mo

    Est. payment

    Refinancing to a lower rate could help reduce your monthly payments and save thousands over the life of the loan.

    See today's rates

    $7,267/mo

    Est. payment

    Explore your selling options

    Work with a Zillow partner agent

    Leverage their expertise and Zillow's premium Showcase listings to get your home seen by more buyers.

    Get started

    List with your own agent

    Get your home in front of millions of buyers by listing it on Zillow.

    Learn how to do it

    Sell it yourself

    Take full control of how buyers see your home on Zillow by listing For Sale by Owner (FSBO).

    List your home

    What's special

    Exceptional contemporary Vue 2-floor plan built-in 2016 by Infinity Homes!Located in Wicker Park in Denver's Central Park neighborhood. This is the one you have been waiting for! This stunning home features custom finishes and upgrades throughout the home! The gourmetkitchen is perfect for the chef in your family with stainless steel Boschappliances, a five-burnergas cooktop, upgraded cabinets, a large island, and striking quartz countertops. The spacious great room is flooded with natural light and includes a full-length sliding patio door that seamlessly connectswith the stunningoutdoor living space. The main floor study is tucked away in a quiet location on the main floor offering a productive space for your home office. Upstairs you will find the inviting master suite, aluxurious five-piece master bathroom with an upgraded shower and soaking tub. Just outsideyour master suite step into the spacious loft offering the perfect space for a second home office. There are alsotwo additional bedrooms, an upgraded full bathroom, and a spacious laundry room. The newly installed upgraded landscaping includes a built-in grill, artificial turf, surround sound, and extended covered patio offeringa well-designed tranquil backyard retreat. The fully finished basement is an entertainer's dream with a spacious recreation room, a built-in bar,surround sound, and a full bathroom.A fourth bedroom can easily be added to the lower level. To top it all off, the Tesla Solar Panels and Tesla Powerallare owned and included! There are too many upgrades and features to list. Don't miss this one; it is a gem!

    This property is off market, which means it's not currently listed for sale or rent on Zillow. This may be different from what's available on other websites or public sources.

    Facts & features

    Interior

    Bedrooms & bathrooms
    • Bedrooms: 3
    • Bathrooms: 4
    • Full bathrooms: 3
    • 1/2 bathrooms: 1
    Cooling
    • Central
    Appliances
    • Included: Dishwasher, Dryer, Garbage disposal, Microwave, Range / Oven, Refrigerator, Washer
    Features
    • Flooring: Tile, Carpet, Hardwood
    • Basement: Finished
    Interior area
    • Total interior livable area: 3,993 sqft

    Property

    Parking
    • Total spaces: 2
    • Parking features: Garage - Attached
    Lot
    • Size: 4,791 Square Feet
    Details
    • Parcel number: 0115202007000

    Construction

    Type & style
    • Home type: SingleFamily
    Condition
    • Year built: 2016

    Community & HOA

    HOA
    • Has HOA: Yes
    • HOA fee: $43 monthly
    Location
    • Region: Denver

    Financial & listing details

    • Price per square foot: $311/sqft
    • Tax assessed value: $1,320,600
    • Annual tax amount: $12,240

    Price history

    DateEventPrice
    5/17/2021Sold$1,160,000+5.5%$291/sqft
    Source: Public Record Report a problem
    4/4/2021Pending sale$1,100,000$275/sqft
    Source: RE/MAX International #3364403 Report a problem
    3/26/2021Listed for sale$1,100,000+39.2%$275/sqft
    Source: RE/MAX International #3364403 Report a problem
    5/1/2017Sold$790,000$198/sqft
    Source: Public Record Report a problem

    Public tax history

    YearProperty taxesTax assessment
    2024$12,240 +42%$84,800 -4%
    2023$8,617 +1.4%$88,330 +44.9%
    2022$8,499 +4.1%$60,980 -2.8%
    2021$8,167 +1.5%$62,730 +2.9%
    2020$8,044 +6%$60,975 -0.7%
    2019$7,589 $61,401 +11.3%
    2018$7,589 +0.2%$55,170
    2017$7,578 +1691%$55,170 +314.5%
    2016$423 $13,310
    Find assessor info on the county website

    Neighborhood: Central Park

    Nearby schools

    GreatSchools rating
    Get a cash offer in 3 minutes
    Find out how much your home could sell for in as little as 3 minutes with a no-obligation cash offer.
    Estimated market value
    $1,242,300
    Get a cash offer in 3 minutes
    Find out how much your home could sell for in as little as 3 minutes with a no-obligation cash offer.
    Estimated market value
    $1,242,300