Warm and inviting cottage sits on an elevated lot overlooking White Rock Lake Park. With cozy Santa Fe vibes, enjoy multiple outdoor seating areas with a hike and bike trail at your doorstep and just steps away from White Rock Lake and the Bath House Cultural Center. With a versatile floor plan that embraces the outdoors, the large sunroom features a wood stove, walls of windows, and beautiful views of the park and treetops. Two bedrooms share a hall bath and are currently configured for guests and work from home. At the heart of the home is a comfortable living room with decorative fireplace and hardwood floors. It opens to a galley kitchen with colorful tile countertops and stainless appliances. Tucked away at the back of the home is the primary suite with an ensuite bathroom and walk-in closet. French doors open out to a large covered patio and a back yard with native plants and vegetable garden. Move right in, renovate, or build your dream home in a stellar location.
Sold
Price Unknown
9235 E Lake Highlands Dr, Dallas, TX 75218
3beds
1,360sqft
Single Family Residence
Built in 1935
10,018 Square Feet Lot
$821,100 Zestimate®
$--/sqft
$3,220 Estimated rent
Home value
$821,100
$755,000 - $895,000
$3,220/mo
Zestimate® history
Owner options
List your home for rent
$3,220/mo
Rent Zestimate®
Find your next renter with Zillow Rental Manager. Plus, with online applications, you can quickly screen prospective tenants – for free.
$3,220/mo
Rent Zestimate®
Refinance and save
Refinancing to a lower rate could help reduce your monthly payments and save thousands over the life of the loan.
Explore your selling options
Work with a Zillow partner agent
Leverage their expertise and Zillow's premium Showcase listings to get your home seen by more buyers.
Get startedList with your own agent
Get your home in front of millions of buyers by listing it on Zillow.
Learn how to do itSell it yourself
Take full control of how buyers see your home on Zillow by listing For Sale by Owner (FSBO).
List your homeWhat's special
Zillow last checked:
Listing updated:
Listed by:
Kayaneh Wood 0558895 214-908-5442,
Briggs Freeman Sotheby's Int'l 214-350-0400
Bought with:
Ron Smitheart
Goldmark Realty, Inc.
Source: NTREIS,MLS#: 21169040
Facts & features
Interior
Bedrooms & bathrooms
- Bedrooms: 3
- Bathrooms: 2
- Full bathrooms: 2
Primary bedroom
- Features: En Suite Bathroom, Walk-In Closet(s)
- Level: First
- Dimensions: 13 x 11
Bedroom
- Features: Ceiling Fan(s)
- Level: First
- Dimensions: 10 x 11
Bedroom
- Features: Ceiling Fan(s)
- Level: First
- Dimensions: 12 x 11
Kitchen
- Features: Built-in Features
- Level: First
- Dimensions: 12 x 9
Living room
- Level: First
- Dimensions: 14 x 10
Sunroom
- Level: First
- Dimensions: 25 x 9
Heating
- Electric, Heat Pump
Cooling
- Central Air, Heat Pump
Appliances
- Included: Dishwasher, Disposal, Gas Range, Refrigerator
- Laundry: In Hall
Features
- High Speed Internet, Cable TV, Walk-In Closet(s)
- Flooring: Tile, Wood
- Has basement: No
- Number of fireplaces: 1
- Fireplace features: Decorative, Wood Burning
Interior area
- Total interior livable area: 1,360 sqft
Property
Parking
- Total spaces: 2
- Parking features: Detached Carport, Garage
- Garage spaces: 1
- Carport spaces: 1
- Covered spaces: 2
Features
- Levels: One
- Stories: 1
- Patio & porch: Rear Porch, Covered
- Pool features: None
- Fencing: Wood
Lot
- Size: 10,018 Square Feet
- Dimensions: 60 x 160
Details
- Parcel number: 00000391789000000
Construction
Type & style
- Home type: SingleFamily
- Architectural style: Traditional,Detached
- Property subtype: Single Family Residence
Materials
- Wood Siding
- Foundation: Pillar/Post/Pier
- Roof: Composition
Condition
- Year built: 1935
Utilities & green energy
- Sewer: Public Sewer
- Water: Public
- Utilities for property: Sewer Available, Water Available, Cable Available
Community & HOA
Community
- Subdivision: Lake Highlands
HOA
- Has HOA: No
Location
- Region: Dallas
Financial & listing details
- Tax assessed value: $711,820
- Annual tax amount: $10,282
- Date on market: 2/3/2026
- Cumulative days on market: 38 days
Price history
| Date | Event | Price |
|---|---|---|
| 5/23/2026 | Listing removed | $3,300$2/sqft |
Source: Zillow Rentals Report a problem | ||
| 5/20/2026 | Listed for rent | $3,300$2/sqft |
Source: Zillow Rentals Report a problem | ||
| 5/20/2026 | Listing removed | $3,300$2/sqft |
Source: Zillow Rentals Report a problem | ||
| 5/5/2026 | Listed for rent | $3,300$2/sqft |
Source: Zillow Rentals Report a problem | ||
| 3/26/2026 | Sold | -- |
Source: NTREIS #21169040 Report a problem | ||
| 3/17/2026 | Pending sale | $875,000$643/sqft |
Source: NTREIS #21169040 Report a problem | ||
| 3/13/2026 | Contingent | $875,000$643/sqft |
Source: NTREIS #21169040 Report a problem | ||
| 2/3/2026 | Listed for sale | $875,000$643/sqft |
Source: NTREIS #21169040 Report a problem | ||
Public tax history
| Year | Property taxes | Tax assessment |
|---|---|---|
| 2025 | $10,282 +6.5% | $711,820 +26.2% |
| 2024 | $9,654 +0.1% | $564,250 -9.8% |
| 2023 | $9,641 -5.1% | $625,500 +25.1% |
| 2022 | $10,160 -6.5% | $500,000 |
| 2021 | $10,864 +6.4% | $500,000 -9.3% |
| 2020 | $10,208 +9.5% | $551,490 |
| 2019 | $9,322 +6% | $551,490 +20.2% |
| 2018 | $8,796 +15.7% | $458,840 |
| 2017 | $7,605 +10.5% | $458,840 |
| 2016 | $6,885 +18.5% | $458,840 +55.6% |
| 2015 | $5,812 | $294,930 |
| 2014 | $5,812 | $294,930 |
| 2013 | -- | -- |
| 2012 | -- | -- |
| 2011 | -- | -- |
| 2010 | -- | -- |
| 2009 | -- | -- |
| 2008 | -- | -- |
| 2007 | -- | -- |
| 2005 | -- | -- |
| 2004 | -- | -- |
| 2003 | -- | -- |
| 2002 | -- | -- |
| 2001 | -- | -- |
Find assessor info on the county website
Neighborhood: Peninsula
Nearby homes
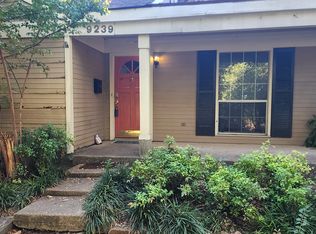
- $636,1002 bd2 ba1.6k sqft9239 Lake Highlands Dr, Dallas, TX 75218Off Market
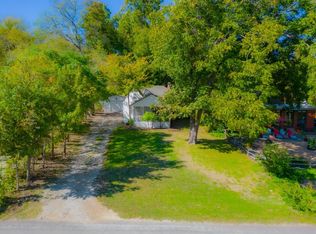
- $--10,079.784 Square Feet9233 E Lake Highlands Dr, Dallas, TX 75218Sold
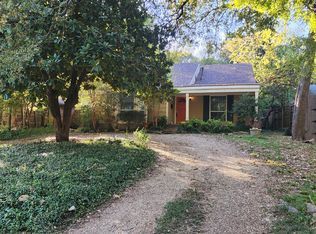
- $840,0002 bd2 ba1.6k sqft9239 E Lake Highlands Dr, Dallas, TX 75218Off Market
- $1,025,4004 bd2 ba2k sqft9243 E Lake Highlands Dr, Dallas, TX 75218Off Market

- $762,0003 bd1 ba1.4k sqft9227 E Lake Highlands Dr, Dallas, TX 75218Off Market
- $734,2002 bd3 ba2.9k sqft9249 E Lake Highlands Dr, Dallas, TX 75218Off Market
- $1,309,9003 bd2 ba2.5k sqft9223 E Lake Highlands Dr, Dallas, TX 75218Off Market
- $1,981,4004 bd3 ba4.5k sqft9250 Peninsula Dr, Dallas, TX 75218Off Market
Nearby schools
GreatSchools rating
- 8/10Victor High Hexter Elementary SchoolGrades: PK-5Distance: 0.8 mi
- 5/10Robert T Hill Middle SchoolGrades: 6-8Distance: 1.3 mi
- 4/10Bryan Adams High SchoolGrades: 9-12Distance: 1.9 mi
Schools provided by the listing agent
- Elementary: Hexter
- Middle: Robert Hill
- High: Adams
- District: Dallas ISD
Source: NTREIS. This data may not be complete. We recommend contacting the local school district to confirm school assignments for this home.
Get a cash offer in 3 minutes
Find out how much your home could sell for in as little as 3 minutes with a no-obligation cash offer.
Estimated market value
$821,100
Get a cash offer in 3 minutes
Find out how much your home could sell for in as little as 3 minutes with a no-obligation cash offer.
Estimated market value
$821,100
- Texas
- Dallas County
- Dallas
- 75218
- Peninsula
- 9235 E Lake Highlands Dr
Nearby cities
Nearby neighborhoods
Nearby zip codes
Other Dallas Topics
