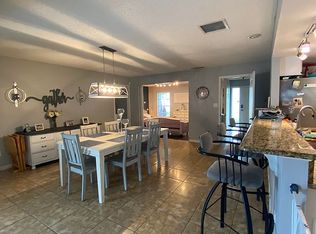
Stunning, Renovated POOL Home in East Orlando! Welcome to your dream home in the highly sought-after Deerwood community! This beautifully renovated 4-bedroom, 2-bathroom pool home sits on an oversized lot, offering the perfect combination of space, style, and comfort. Step inside to discover a thoughtfully designed split floor plan that maximizes privacy and functionality. At the heart of the home is the gourmet kitchen, completely renovated in 2020, featuring an abundance of cabinetry, a large kitchen island with seating, a stunning mosaic tile backsplash, and a convenient pass-through window to the family room—ideal for entertaining and family gatherings. The spacious family room is a true highlight, boasting a wood-burning fireplace that adds warmth and charm—perfect for cozy evenings and a stylish focal point for decorating. Retreat to the primary suite, fully renovated to provide a luxurious escape. It offers ample closet space and a versatile bonus area/ flex space with skylights, ideal for a home office or fitness room. The spa-like primary bathroom, updated in 2021, features a large step-in shower, a separate soaking tub, and dual sinks, creating the perfect relaxation space. Additional upgrades include new flooring (2021), a new roof (2019), and both HVAC units replaced in December 2024, ensuring peace of mind for the new homeowner. Step outside to your private backyard oasis, where you can enjoy the sparkling pool, lush outdoor space, and fully fenced yard—perfect for soaking up the Florida sun, hosting gatherings, or simply unwinding. Conveniently located near SR 408, Waterford Lakes Town Center, UCF, top shopping, dining, and entertainment, this home offers both tranquility and accessibility. Don't miss your chance to own this slice of paradise in Orlando, "The City Beautiful." Homes like this don’t last long—schedule your showing today!
Sold for $505,000
$505,000
9235 EVERWOOD ST, ORLANDO, FL 32825
4beds
2,490sqft
Single Family Residence
Built in 1983
10,634 Square Feet Lot
$502,500 Zestimate®
$203/sqft
$2,798 Estimated rent
Home value
$502,500
$457,000 - $553,000
$2,798/mo
Zestimate® history
Owner options
List your home for rent
$2,798/mo
Rent Zestimate®
Find your next renter with Zillow Rental Manager. Plus, with online applications, you can quickly screen prospective tenants – for free.
$2,798/mo
Rent Zestimate®
Refinance and save
$3,682/mo
Est. payment
Refinancing to a lower rate could help reduce your monthly payments and save thousands over the life of the loan.
$3,682/mo
Est. payment
Explore your selling options
Work with a Zillow partner agent
Leverage their expertise and Zillow's premium Showcase listings to get your home seen by more buyers.
Get startedList with your own agent
Get your home in front of millions of buyers by listing it on Zillow.
Learn how to do itSell it yourself
Take full control of how buyers see your home on Zillow by listing For Sale by Owner (FSBO).
List your homeWhat's special
Fully fenced yardPrivate backyard oasisSparkling poolConvenient pass-through windowLush outdoor spaceGourmet kitchenOversized lot
Zillow last checked:
Listing updated:
Listed by:
Nicole Van Treese 407-462-9050,
SUNDIAL REAL ESTATE LLC 407-601-2200
Bought with:
Suzette Berkhalter, 3364085
KELLER WILLIAMS ADVANTAGE III
Source: Stellar MLS,MLS#: O6286568 Originating MLS: Orlando Regional
Originating MLS: Orlando Regional
Facts & features
Interior
Bedrooms & bathrooms
- Bedrooms: 4
- Bathrooms: 2
- Full bathrooms: 2
Primary bedroom
- Description: Room1
- Features: Ceiling Fan(s), Walk-In Closet(s)
- Level: First
- Area: 234 Square Feet
- Dimensions: 18x13
Bedroom 2
- Description: Room2
- Features: Ceiling Fan(s), Built-in Closet
- Level: First
- Area: 156 Square Feet
- Dimensions: 13x12
Bedroom 3
- Description: Room3
- Features: Ceiling Fan(s), Built-in Closet
- Level: First
- Area: 176 Square Feet
- Dimensions: 16x11
Bedroom 4
- Description: Room4
- Features: Ceiling Fan(s), Built-in Closet
- Level: First
- Area: 70 Square Feet
- Dimensions: 10x7
Balcony porch lanai
- Description: Room9
- Features: No Closet
- Level: First
- Area: 176 Square Feet
- Dimensions: 22x8
Dining room
- Description: Room7
- Features: No Closet
- Level: First
- Area: 234 Square Feet
- Dimensions: 18x13
Kitchen
- Description: Room5
- Features: Kitchen Island, No Closet
- Level: First
- Area: 207 Square Feet
- Dimensions: 23x9
Laundry
- Description: Room8
- Features: No Closet
- Level: First
- Area: 70 Square Feet
- Dimensions: 10x7
Living room
- Description: Room6
- Features: Ceiling Fan(s), No Closet
- Level: First
- Area: 396 Square Feet
- Dimensions: 22x18
Heating
- Electric
Cooling
- Central Air
Appliances
- Included: Dishwasher, Microwave, Range, Refrigerator
- Laundry: Inside, Laundry Room
Features
- Ceiling Fan(s), Eating Space In Kitchen, Solid Surface Counters, Split Bedroom, Walk-In Closet(s)
- Flooring: Carpet, Tile
- Doors: French Doors
- Has fireplace: Yes
- Fireplace features: Living Room, Wood Burning
Interior area
- Total structure area: 3,192
- Total interior livable area: 2,490 sqft
Property
Parking
- Total spaces: 2
- Parking features: Driveway, Oversized
- Attached garage spaces: 2
- Has uncovered spaces: Yes
Features
- Levels: One
- Stories: 1
- Patio & porch: Covered, Patio
- Exterior features: Sidewalk
- Has private pool: Yes
- Pool features: In Ground
- Fencing: Wood
Lot
- Size: 10,634 Square Feet
- Features: Sidewalk
- Residential vegetation: Trees/Landscaped
Details
- Parcel number: 312231199000600
- Zoning: R-1AA
- Special conditions: None
Construction
Type & style
- Home type: SingleFamily
- Property subtype: Single Family Residence
Materials
- Block
- Foundation: Slab
- Roof: Shingle
Condition
- Completed
- New construction: No
- Year built: 1983
Utilities & green energy
- Electric: Photovoltaics Third-Party Owned
- Sewer: Public Sewer
- Water: Public
- Utilities for property: BB/HS Internet Available, Cable Available, Public
Green energy
- Energy generation: Solar
Community & HOA
Community
- Features: Deed Restrictions, Sidewalks
- Pet fee: $0 monthly
- Subdivision: DEERWOOD
HOA
- Has HOA: Yes
- HOA fee: $9 monthly
- HOA name: Brie Hutchinson
- HOA phone: 407-297-6396
Location
- Region: Orlando
Financial & listing details
- Price per square foot: $203/sqft
- Tax assessed value: $440,782
- Annual tax amount: $4,816
- Date on market: 3/8/2025
- Cumulative days on market: 136 days
- Listing terms: Cash,Conventional,FHA,VA Loan
- Ownership: Fee Simple
- Total actual rent: 0
- Road surface type: Paved
Price history
| Date | Event | Price |
|---|---|---|
| 8/25/2025 | Sold | $505,000+2%$203/sqft |
Source:  Stellar MLS #O6286568 Report a problem Stellar MLS #O6286568 Report a problem | ||
| 7/22/2025 | Pending sale | $494,900$199/sqft |
Source: Stellar MLS #O6286568 Report a problem | ||
| 6/19/2025 | Price change | $494,900-2.8%$199/sqft |
Source: Stellar MLS #O6286568 Report a problem | ||
| 5/9/2025 | Price change | $509,000-1.9%$204/sqft |
Source: Stellar MLS #O6286568 Report a problem | ||
| 3/25/2025 | Price change | $519,000-2.1%$208/sqft |
Source: Stellar MLS #O6286568 Report a problem | ||
| 3/8/2025 | Listed for sale | $530,000+79.1%$213/sqft |
Source: Stellar MLS #O6286568 Report a problem | ||
| 2/15/2018 | Sold | $296,000-12.4%$119/sqft |
Source: Public Record Report a problem | ||
| 1/17/2018 | Pending sale | $338,000$136/sqft |
Source: CENTURY 21 Carioti #o5546896 Report a problem | ||
| 1/2/2018 | Price change | $338,000-0.9%$136/sqft |
Source: CENTURY 21 Carioti #o5546896 Report a problem | ||
| 11/13/2017 | Listed for sale | $341,000$137/sqft |
Source: CENTURY 21 Carioti #o5546896 Report a problem | ||
Public tax history
| Year | Property taxes | Tax assessment |
|---|---|---|
| 2024 | $4,816 +7.2% | $312,226 +3% |
| 2023 | $4,494 +3.7% | $303,132 +3% |
| 2022 | $4,334 +1.6% | $294,303 +3% |
| 2021 | $4,268 +0.9% | $285,731 +1.4% |
| 2020 | $4,232 +1.2% | $281,786 +2.3% |
| 2019 | $4,182 +54.6% | $275,451 +50.7% |
| 2018 | $2,705 | $182,803 -23.1% |
| 2017 | $2,705 +1.8% | $237,561 +4.4% |
| 2016 | $2,657 +1.3% | $227,533 +4.8% |
| 2015 | $2,623 -3.5% | $217,060 +5.8% |
| 2014 | $2,718 +2.3% | $205,243 +20.6% |
| 2013 | $2,658 +0.9% | $170,206 +1.5% |
| 2012 | $2,635 -4.5% | $167,631 -4% |
| 2011 | $2,760 -0.3% | $174,624 -6.8% |
| 2010 | $2,768 | $187,395 -14.2% |
| 2009 | -- | $218,441 -27.3% |
| 2008 | $2,555 -3.2% | $300,587 -7.5% |
| 2007 | $2,639 -5.4% | $324,906 +24.4% |
| 2006 | $2,790 +1.1% | $261,153 +31.4% |
| 2005 | $2,760 +4.7% | $198,769 +17.2% |
| 2004 | $2,637 +0.5% | $169,614 +1.5% |
| 2003 | $2,624 +2.8% | $167,142 +2.8% |
| 2002 | $2,551 -1.1% | $162,649 +6.6% |
| 2001 | $2,580 +76.8% | $152,532 +67.5% |
| 2000 | $1,459 | $91,038 |
Find assessor info on the county website
Neighborhood: 32825
Nearby homes
- $378,9002 bd2 ba1.5k sqft9227 Everwood St, Orlando, FL 32825Off Market
- $458,2004 bd2 ba2.2k sqft9241 Everwood St, Orlando, FL 32825Off Market
- $514,3004 bd3 ba2.5k sqft9226 Buttonwood St, Orlando, FL 32825Off Market
- $419,7003 bd2 ba1.9k sqft9232 Buttonwood St, Orlando, FL 32825Off Market
- $401,2003 bd2 ba1.5k sqft9220 Buttonwood St, Orlando, FL 32825Off Market
- $391,3003 bd2 ba1.4k sqft9236 Everwood St, Orlando, FL 32825Off Market
- $405,6003 bd2 ba2.3k sqft9247 Everwood St, Orlando, FL 32825Off Market
- $399,6003 bd2 ba1.8k sqft9230 Everwood St, Orlando, FL 32825Off Market
Nearby schools
GreatSchools rating
- 6/10Deerwood Elementary SchoolGrades: PK-5Distance: 0.8 mi
- 6/10Liberty Middle SchoolGrades: 6-8Distance: 2.6 mi
- 3/10Colonial High SchoolGrades: 9-12Distance: 3.1 mi
Schools provided by the listing agent
- Elementary: Deerwood Elem (Orange Cty)
- Middle: Liberty Middle
- High: Colonial High
Source: Stellar MLS. This data may not be complete. We recommend contacting the local school district to confirm school assignments for this home.
Get a cash offer in 3 minutes
Find out how much your home could sell for in as little as 3 minutes with a no-obligation cash offer.
Estimated market value
$502,500
Get a cash offer in 3 minutes
Find out how much your home could sell for in as little as 3 minutes with a no-obligation cash offer.
Estimated market value
$502,500
- Florida
- Orange County
- Orlando
- 32825
- 9235 EVERWOOD ST
Nearby cities
Nearby neighborhoods
Nearby zip codes
Other Orlando Topics
