Skip main navigation
Off market
  • $230,700

    9235 Hawthorne Pointe Dr, Louisville, KY 40272

    2beds
    1,544sqft
    Condominium
    Built in 2002
    -- sqft lot
    $230,700 Zestimate®
    $149/sqft
    $1,728 Estimated rent

    Home value

    $230,700

    $219,000 - $242,000

    $1,728/mo

    Zestimate® history
    Loading
    Loading...

    Owner options

    List your home for rent

    $1,728/mo

    Rent Zestimate®

    Find your next renter with Zillow Rental Manager. Plus, with online applications, you can quickly screen prospective tenants – for free.

    Learn more

    $1,728/mo

    Rent Zestimate®

    Refinance and save

    $5,430/mo

    Est. payment

    Refinancing to a lower rate could help reduce your monthly payments and save thousands over the life of the loan.

    See today's rates

    $5,430/mo

    Est. payment

    Explore your selling options

    Work with a Zillow partner agent

    Leverage their expertise and Zillow's premium Showcase listings to get your home seen by more buyers.

    Get started

    List with your own agent

    Get your home in front of millions of buyers by listing it on Zillow.

    Learn how to do it

    Sell it yourself

    Take full control of how buyers see your home on Zillow by listing For Sale by Owner (FSBO).

    List your home

    What's special

    Laundry roomDouble doorsVinyl flooringGas fireplaceVaulted ceilingStep-in showerFlex room

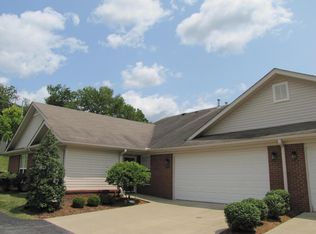
    Don't miss the chance to call this 2 bedroom, 2 full bathroom home yours this summer! Step in the front door and notice the vaulted ceiling in the great room. Tile and vinyl flooring in the common areas give this unit an updated look. Step-in shower in the primary bathroom with bathtub in secondary bathroom. Enjoy the sunshine on the patio just outside the double doors. The flex room is exactly the space needed for work from home, hobbies, TV room - use it to fit your needs! Days are hot and humid now, but you will be happy to have the gas fireplace when the cold inevitably returns. Laundry room conveniently situated in-unit. Two car attached garage and two driveway spots provide space for you and guests to park and walk right inside. Take a look for yourself - this could be home!

    This property is not currently displayed as for sale or rent on Zillow. This may be different from what's on other websites or public sources.

    Zillow last checked:

    Listing updated:

    Listed by:

    Elizabeth Rauch 502-253-9100,

    RE/MAX 100

    Bought with:

    Penny Cartwright, 216215

    Realty Advanced

    Source: Metro Search Inc. LLC DBA Apex MLS,MLS#: 1640174MLS Logo

    Facts & features

    Interior

    Bedrooms & bathrooms
    • Bedrooms: 2
    • Bathrooms: 2
    • Full bathrooms: 2
    Primary bedroom
    • Level: First
    Bedroom
    • Level: First
    Primary bathroom
    • Level: First
    Full bathroom
    • Level: First
    Other
    • Level: First
    Dining area
    • Level: First
    Great room
    • Level: First
    Kitchen
    • Level: First
    Laundry
    • Level: First
    Heating
    • Forced Air, Natural Gas
    Cooling
    • Central Air
    Appliances
    • Laundry: In Unit
    Features
    • Basement: None
    • Number of fireplaces: 1
    Interior area
    • Total structure area: 1,544
    • Total interior livable area: 1,544 sqft
    • Finished area above ground: 1,544
    • Finished area below ground: 0

    Property

    Parking
    • Total spaces: 2
    • Parking features: Attached, Driveway
    • Attached garage spaces: 2
    • Has uncovered spaces: Yes
    Features
    • Stories: 1
    • Patio & porch: Patio, Porch
    • Fencing: None
    Details
    • Parcel number: 343792350000

    Construction

    Type & style
    • Home type: Condo
    • Property subtype: Condominium
    Materials
    • Vinyl Siding, Brick Veneer, Brick
    • Foundation: Slab
    • Roof: Shingle
    Condition
    • Year built: 2002

    Utilities & green energy

    • Sewer: Public Sewer
    • Water: Public
    • Utilities for property: Electricity Connected, Natural Gas Connected

    Community & HOA

    Community
    • Subdivision: Hawthorne Pointe
    HOA
    • Has HOA: Yes
    • Services included: Maintenance Grounds, Sewer, Snow Removal, Trash, Water
    • HOA fee: $3,912 annually
    Location
    • Region: Louisville

    Financial & listing details

    • Price per square foot: $149/sqft
    • Tax assessed value: $209,000
    • Annual tax amount: $2,435
    • Date on market: 7/5/2023
    • Electric utility on property: Yes

    Price history

    DateEventPrice
    8/2/2023Sold$208,900$135/sqft
    Source: Metro Search Inc. LLC DBA Apex MLS #1640174 Report a problem
    7/21/2023Pending sale$208,900$135/sqft
    Source: Metro Search Inc. LLC DBA Apex MLS #1640174 Report a problem
    7/5/2023Listed for sale$208,900+39.8%$135/sqft
    Source: Metro Search Inc. LLC DBA Apex MLS #1640174 Report a problem
    6/19/2002Sold$149,480$97/sqft
    Source: Public Record Report a problem

    Public tax history

    YearProperty taxesTax assessment
    2024$2,435 +97.1%$209,000 +39.8%
    2023$1,236 -5.7%$149,480
    2022$1,310 -7.2%$149,480
    2021$1,412 +10.7%$149,480
    2020$1,275 $149,480
    2019$1,275 +1.7%$149,480
    2018$1,254 $149,480
    2017$1,254 -16.1%$149,480
    2013$1,495 $149,480
    2011$1,495 $149,480
    2010$1,495 $149,480
    2009$1,495 $149,480
    2007-- $149,480
    2006-- $149,480
    2005-- $149,480
    2004-- $149,480
    Find assessor info on the county website

    Neighborhood: Pleasure Ridge Park

    Nearby schools

    GreatSchools rating
    Get pre-qualified for a loan
    At Zillow Home Loans, we can pre-qualify you in as little as 5 minutes with no impact to your credit score.

    An equal housing lender. NMLS #10287.

    Sell for more on Zillow
    Get a Zillow Showcase℠ listing at no additional cost and you could sell for .
    $230,700
    2% more
    +$4,614
    With Zillow Showcase(estimated)
    $235,314