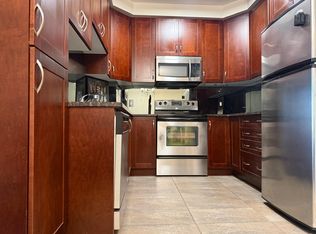
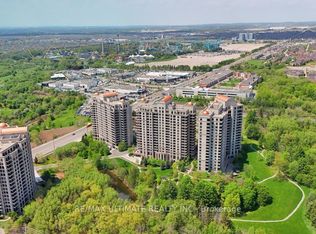
Exceptional Value Meets Luxury Living At The Prestigious Bellaria Residences. This Rarely Offered Corner Suite Presents An Outstanding Opportunity To Own In One Of Vaughan's Most Exclusive Gated Communities. Featuring 2 Spacious Bedrooms, 2 Full Bathrooms, And A Highly Desirable Open-Concept Layout, This Beautifully Maintained Residence Offers Incredible Space, Comfort, And Lifestyle At An Attractive Price Point. One Of The Home's Most Impressive Features Is The Expansive 200 Square Foot Wrap-Around Balcony, Providing Stunning Sunset Views And Front-Row Seats To Canada's Wonderland Fireworks. The Bright And Functional Floor Plan Includes Two Generous Bedrooms With Custom Closet Organizers, A Spacious Living And Dining Area, And Large Windows That Fill The Home With Natural Light. The Well-Appointed Kitchen Offers Full-Size Appliances, Granite Countertops, Timeless Cabinetry, And A Dedicated Breakfast Area, Delivering Both Style And Everyday Practicality. Meticulously Maintained By Its Owner. This Suite Is Move-In Ready And Represents One Of The Best Opportunities Currently Available Within The Bellaria Community. Residents Enjoy 24-Hour Gatehouse Security, Concierge Service, Premium Amenities, And Access To Beautifully Landscaped Grounds With Walking Trails. Located Just Steps To Vaughan Mills, Shopping, Restaurants, Public Transit, And Minutes To Major Highways, This Home Offers Exceptional Convenience Without Compromising Privacy or Prestige. Whether You're Looking To Downsize, Invest, Or Enjoy Luxury Condo Living, This Is A Rare Chance To Secure One Of Bellaria's Most Desirable Corner Suites While Enjoying Outstanding Value In Today's Market.
For sale
C$699,999
9235 Jane St #1012, Vaughan, ON L6A 0J8
2beds
2baths
Apartment
Built in ----
-- sqft lot
$-- Zestimate®
C$--/sqft
C$1,036/mo HOA
What's special
Corner suiteHighly desirable open-concept layoutStunning sunset viewsCustom closet organizersWell-appointed kitchenFull-size appliancesGranite countertops
- 71 days
- 3
- 0
Zillow last checked:
Listing updated:
Listed by:
RIGHT AT HOME REALTY INC.
Source: TRREB,MLS®#: N13476770 Originating MLS®#: Toronto Regional Real Estate Board
Originating MLS®#: Toronto Regional Real Estate BoardFacts & features
Interior
Bedrooms & bathrooms
- Bedrooms: 2
- Bathrooms: 2
Primary bedroom
- Level: Flat
- Dimensions: 3.68 x 4.37
Bedroom 2
- Level: Flat
- Dimensions: 3.31 x 3.31
Dining room
- Level: Flat
- Dimensions: 3.74 x 3.01
Kitchen
- Level: Flat
- Dimensions: 2.94 x 2.8
Living room
- Level: Flat
- Dimensions: 4.07 x 4.36
Heating
- Forced Air, Gas
Cooling
- Central Air
Appliances
- Laundry: Ensuite
Features
- None
- Basement: None
- Has fireplace: No
Interior area
- Living area range: 1000-1199 null
Property
Parking
- Total spaces: 1
- Parking features: Underground
- Has garage: Yes
Features
- Exterior features: Open Balcony
- Has view: Yes
- View description: Panoramic
Details
- Parcel number: 296700140
Construction
Type & style
- Home type: Apartment
- Property subtype: Apartment
Materials
- Concrete
Community & HOA
HOA
- Services included: Heat Included, Water Included, Parking Included, Common Elements Included, Building Insurance Included, CAC Included
- HOA fee: C$1,036 monthly
- HOA name: YRSC
Location
- Region: Vaughan
Financial & listing details
- Annual tax amount: C$3,194
- Date on market: 6/22/2026
Price history
Price history is unavailable.
Public tax history
Tax history is unavailable.
Climate risks
Neighborhood: Maple
Nearby schools
GreatSchools rating
No schools nearby
We couldn't find any schools near this home.
Similar homes
- C$799,0002 bd3 ba-- sqft9075 Jane St #106, Vaughan, ON L4K 0L7For Sale
 MLS ID #N13687078, RIGHT AT HOME REALTY INC.. TRREB
 - C$525,0002 bd2 ba-- sqftBellaria Tower 3, Vaughan, ON L6A 0J9For Sale
 MLS ID #N13429464, RE/MAX HALLMARK REALTY LTD.. TRREB
 - C$634,9002 bd2 ba-- sqftVilla Giardino, Vaughan, ON L4K 5N7For Sale
 MLS ID #N13626868, RE/MAX HALLMARK YORK GROUP REALTY LTD.. TRREB
 - C$699,0002 bd2 ba-- sqft7890 Bathurst St #1904, Vaughan, ON L4J 0J8For Sale
 MLS ID #N13616604, RE/MAX REALTRON REALTY INC.. TRREB
