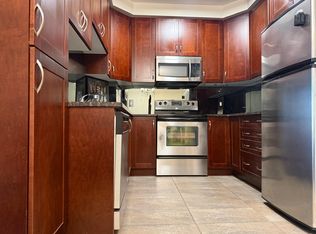
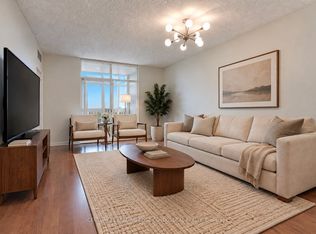
Space, sunshine, and a layout that just makes sense! Welcome to this spacious 1-bedroom + den suite at Bellaria Towers in Vaughan, offering over 800 sq. ft. of comfortable, well-designed living space, plus parking! Freshly painted and move-in ready, this bright south-facing condo features high ceilings and an open-concept living room with large windows inviting you to unwind and enjoy everyday life. The dining area offers plenty of room to entertain friends and host family. Step outside to the private south-facing balcony, a sunny extension of your living space and the perfect spot for morning coffee or BBQing dinner. The open-concept kitchen offers ample cabinetry with great storage, plenty of prep space on stone counters, and stainless steel appliances. The separate den gives you the flexibility for a home office, reading room, hobby space, or guest area. The generously sized primary bedroom is fit for royalty with room for a king-sized bed, a reading nook, and a walk-in closet. The 4pc semi-ensuite features a large mirror and vanity storage. With over 800 sq. ft., a functional floor plan, excellent storage, parking, and a fresh coat of paint, this Bellaria Towers condo is ready for its next chapter. Embrace low-maintenance living and amazing amenities - just unpack and enjoy! A true community with friendly concierge, gatehouse, gym and sauna, party room, meeting room, walking paths, manicured garden area with gazebos, and so much more. Minutes to Vaughan Mills, restaurants, and everyday amenities. Easy commuting with quick highway access, nearby GO station, and subway extension!
For sale
C$559,000
9235 Jane St #1609, Vaughan, ON L6A 0J8
2beds
1baths
Apartment
Built in ----
-- sqft lot
$-- Zestimate®
C$--/sqft
C$903/mo HOA
What's special
Bright south-facing condoHigh ceilingsPrivate south-facing balconyGreat storageStainless steel appliancesGenerously sized primary bedroomReading nook
- 16 days
- 6
- 0
Zillow last checked:
Listing updated:
Listed by:
RE/MAX HALLMARK REALTY LTD.
Source: TRREB,MLS®#: N13863002 Originating MLS®#: Toronto Regional Real Estate Board
Facts & features
Interior
Bedrooms & bathrooms
- Bedrooms: 2
- Bathrooms: 1
Primary bedroom
- Level: Flat
- Dimensions: 4.24 x 3.31
Den
- Level: Flat
- Dimensions: 3.15 x 3.05
Dining room
- Level: Flat
- Dimensions: 4.77 x 2.45
Foyer
- Level: Flat
- Dimensions: 0 x 0
Kitchen
- Level: Flat
- Dimensions: 4.25 x 2.4
Laundry
- Level: Flat
- Dimensions: 0 x 0
Living room
- Level: Flat
- Dimensions: 3.2 x 2.93
Heating
- Heat Pump, Gas
Cooling
- Central Air
Appliances
- Laundry: Ensuite, In-Suite Laundry, Laundry Room, Sink
Features
- Flooring: Carpet Free
- Basement: None
- Has fireplace: No
Interior area
- Living area range: 800-899 null
Property
Parking
- Total spaces: 1
- Parking features: Underground
- Has garage: Yes
Features
- Exterior features: Landscaped, Open Balcony
Lot
- Features: Hospital, Park, Public Transit, Ravine, River/Stream, School
Details
- Parcel number: 296700205
Construction
Type & style
- Home type: Apartment
- Property subtype: Apartment
Materials
- Concrete, Stucco (Plaster)
Community & HOA
Community
- Security: Alarm System, Concierge/Security, Monitored, Security Guard, Security Gate
HOA
- Amenities included: Community BBQ, Concierge, Gym, Media Room, Party Room/Meeting Room, Visitor Parking
- Services included: Heat Included, CAC Included, Common Elements Included, Building Insurance Included, Parking Included
- HOA fee: C$903 monthly
- HOA name: YRCC
Location
- Region: Vaughan
Financial & listing details
- Annual tax amount: C$2,906
- Date on market: 10/5/2026
Price history
Price history is unavailable.
Public tax history
Tax history is unavailable.
Climate risks
Neighborhood: Maple
Nearby schools
GreatSchools rating
No schools nearby
We couldn't find any schools near this home.
Similar homes
- C$579,0001 bd2 ba-- sqft9075 Jane St #406, Vaughan, ON L4K 0L7For Sale
 MLS ID #N13772680, REMAX YOUR COMMUNITY REALTY. TRREB
- C$495,9001 bd1 ba-- sqftCorso Milano, Vaughan, ON L6A 4R8For Sale
 MLS ID #N14091478, REMAX YOUR COMMUNITY REALTY. TRREB
- C$570,0003 bd2 ba-- sqft8501 Bayview Ave #1011, Richmond Hill, ON L4B 3J7For Sale
 MLS ID #N14084492, REMAX YOUR COMMUNITY REALTY. TRREB
- C$570,0002 bd1 ba-- sqft9191 Yonge St #206SW, Richmond Hill, ON L4C 1E2For Sale
 MLS ID #N13758722, RE/MAX NOBLECORP REAL ESTATE. TRREB
