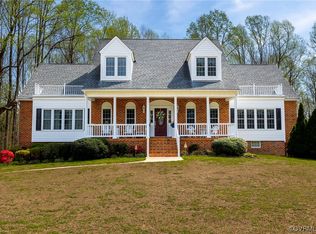
Welcome to this exquisite colonial style home nestled on 10 acres of picturesque land in a coveted and award-winning Hanover School District. Meticulously cared for by its original owners, this stunning property is now available for the very first time. As you approach the residence, a sense of tranquility envelops you, courtesy of the long and inviting paved driveway that leads to your private retreat. Step inside and be greeted by the timeless hardwood floors that grace the main living areas. The heart of the home is undoubtedly the expansive kitchen, with granite countertops that elegantly complement the rich cabinetry. A well appointed first floor owners suite sits right off the family room that is open and airy with a brick wood burning fireplace. Upstairs you will find an additional 4 bedrooms and a versatile loft area that can serve as a home office, study, or creative space. As you transition from indoor to outdoor living – a screened porch beckons you to unwind while embracing the beauty of the surrounding landscape, while a generously sized deck is perfect for entertaining under the open skies. NEW ROOF 2020, NEW HVAC 2019! Come see for yourself, we hope you call it home!
Sold for $619,950
$619,950
9235 Mahixon Trl, Mechanicsville, VA 23116
5beds
2,917sqft
Single Family Residence
Built in 1994
10.06 Acres Lot
$719,300 Zestimate®
$213/sqft
$3,673 Estimated rent
Home value
$719,300
$683,000 - $755,000
$3,673/mo
Zestimate® history
Owner options
List your home for rent
$3,673/mo
Rent Zestimate®
Find your next renter with Zillow Rental Manager. Plus, with online applications, you can quickly screen prospective tenants – for free.
$3,673/mo
Rent Zestimate®
Refinance and save
$3,669/mo
Est. payment
Refinancing to a lower rate could help reduce your monthly payments and save thousands over the life of the loan.
$3,669/mo
Est. payment
Explore your selling options
Work with a Zillow partner agent
Leverage their expertise and Zillow's premium Showcase listings to get your home seen by more buyers.
Get startedList with your own agent
Get your home in front of millions of buyers by listing it on Zillow.
Learn how to do itSell it yourself
Take full control of how buyers see your home on Zillow by listing For Sale by Owner (FSBO).
List your homeWhat's special
Screened porchTimeless hardwood floorsGranite countertopsNew roofNew hvacRich cabinetryExpansive kitchen
Zillow last checked:
Listing updated:
Listed by:
Erik Colley 804-349-0300,
ERA Woody Hogg & Assoc
Bought with:
Krystal Evans, 0225216468
RE/MAX Commonwealth
Ryan Medlin, 0225046627
RE/MAX Commonwealth
Source: CVRMLS,MLS#: 2319747 Originating MLS: Central Virginia Regional MLS
Originating MLS: Central Virginia Regional MLSFacts & features
Interior
Bedrooms & bathrooms
- Bedrooms: 5
- Bathrooms: 3
- Full bathrooms: 2
- 1/2 bathrooms: 1
Other
- Description: Tub & Shower
- Level: First
Other
- Description: Tub & Shower
- Level: Second
Half bath
- Level: First
Heating
- Electric, Zoned
Cooling
- Heat Pump
Appliances
- Included: Double Oven, Dishwasher, Electric Water Heater, Disposal, Microwave, Range, Refrigerator
- Laundry: Washer Hookup, Dryer Hookup
Features
- Wet Bar, Bookcases, Built-in Features, Breakfast Area, Tray Ceiling(s), Ceiling Fan(s), Cathedral Ceiling(s), Dining Area, Separate/Formal Dining Room, Double Vanity, Eat-in Kitchen, French Door(s)/Atrium Door(s), Fireplace, Granite Counters, High Speed Internet, Kitchen Island, Loft, Bath in Primary Bedroom, Main Level Primary, Pantry, Recessed Lighting
- Flooring: Partially Carpeted, Wood
- Doors: French Doors, Storm Door(s)
- Windows: Storm Window(s)
- Basement: Crawl Space
- Attic: Pull Down Stairs
- Number of fireplaces: 1
- Fireplace features: Masonry, Wood Burning
Interior area
- Total interior livable area: 2,917 sqft
- Finished area above ground: 2,917
Property
Parking
- Total spaces: 2
- Parking features: Attached, Direct Access, Driveway, Garage, Garage Door Opener, Paved
- Attached garage spaces: 2
- Has uncovered spaces: Yes
Features
- Levels: Two
- Stories: 2
- Patio & porch: Screened, Deck
- Exterior features: Deck, Lighting, Paved Driveway
- Pool features: None
- Fencing: None
Lot
- Size: 10.06 Acres
- Features: Cul-De-Sac
Details
- Parcel number: 8726442723
- Zoning description: A1
Construction
Type & style
- Home type: SingleFamily
- Architectural style: Two Story
- Property subtype: Single Family Residence
Materials
- Brick, Block, Drywall, Frame, Vinyl Siding
Condition
- Resale
- New construction: No
- Year built: 1994
Utilities & green energy
- Sewer: Septic Tank
- Water: Well
Community & HOA
Community
- Features: Lake, Pond
- Security: Smoke Detector(s)
- Subdivision: Pine Slash
Location
- Region: Mechanicsville
Financial & listing details
- Price per square foot: $213/sqft
- Tax assessed value: $518,400
- Annual tax amount: $3,992
- Date on market: 1/16/2026
- Ownership: Individuals
- Ownership type: Sole Proprietor
Price history
| Date | Event | Price |
|---|---|---|
| 12/29/2023 | Sold | $619,950$213/sqft |
Source:  CVRMLS #2319747 Report a problem CVRMLS #2319747 Report a problem | ||
| 11/21/2023 | Pending sale | $619,950$213/sqft |
Source: CVRMLS #2319747 Report a problem | ||
| 11/18/2023 | Listed for sale | $619,950$213/sqft |
Source: CVRMLS #2319747 Report a problem | ||
| 8/18/2023 | Pending sale | $619,950$213/sqft |
Source: CVRMLS #2319747 Report a problem | ||
| 8/15/2023 | Listed for sale | $619,950$213/sqft |
Source: CVRMLS #2319747 Report a problem | ||
Public tax history
| Year | Property taxes | Tax assessment |
|---|---|---|
| 2025 | $4,622 | $570,600 |
| 2024 | $4,622 +10.1% | $570,600 +10.1% |
| 2023 | $4,199 +10.3% | $518,400 +10.3% |
| 2022 | $3,806 | $469,900 +7.9% |
| 2021 | -- | $435,300 |
| 2020 | $3,526 +11.6% | $435,300 +5.7% |
| 2019 | $3,158 | $411,700 +5.6% |
| 2018 | $3,158 +7.1% | $389,900 +7.1% |
| 2017 | $2,950 | $364,200 |
| 2016 | $2,950 | $364,200 |
| 2015 | $2,950 | $364,200 |
| 2014 | $2,950 | $364,200 |
| 2013 | $2,950 -9.6% | -- |
| 2012 | $3,264 -8.1% | -- |
| 2011 | $3,553 | -- |
| 2010 | $3,553 | -- |
| 2009 | $3,553 | -- |
| 2008 | $3,553 | -- |
| 2007 | $3,553 +20% | -- |
| 2006 | $2,962 | -- |
| 2005 | $2,962 | -- |
| 2004 | -- | -- |
| 2003 | $2,486 +12.5% | -- |
| 2002 | $2,209 | -- |
| 2001 | $2,209 | -- |
Find assessor info on the county website
Neighborhood: 23116
Nearby homes
- $837,8005 bd5 ba4.5k sqft6373 Pine Slash Rd, Mechanicsville, VA 23116Off Market
- $788,7004 bd2 ba3.2k sqft9225 Mahixon Trl, Mechanicsville, VA 23116Off Market
- $609,9004 bd3 ba3k sqft6321 Pine Slash Rd, Mechanicsville, VA 23116Off Market
- $1,051,3005 bd4 ba4.3k sqft6328 Pine Slash Rd, Mechanicsville, VA 23116Off Market
- $626,7003 bd3 ba2.3k sqft6381 Pine Slash Rd, Mechanicsville, VA 23116Off Market
- $773,9004 bd3 ba3.9k sqft6370 Pine Slash Rd, Mechanicsville, VA 23116Off Market
- $574,7004 bd3 ba1.9k sqft9226 Mahixon Trl, Mechanicsville, VA 23116Off Market
- $1,099,3005 bd3 ba4k sqft6308 Pine Slash Rd, Mechanicsville, VA 23116Off Market
Nearby schools
GreatSchools rating
- 10/10Rural Point Elementary SchoolGrades: PK-5Distance: 1.2 mi
- 9/10Oak Knoll Middle SchoolGrades: 6-8Distance: 4 mi
- 7/10Hanover High SchoolGrades: 9-12Distance: 4.1 mi
Schools provided by the listing agent
- Elementary: Rural Point
- Middle: Oak Knoll
- High: Hanover
Source: CVRMLS. This data may not be complete. We recommend contacting the local school district to confirm school assignments for this home.
Get a cash offer in 3 minutes
Find out how much your home could sell for in as little as 3 minutes with a no-obligation cash offer.
Estimated market value
$719,300
Get a cash offer in 3 minutes
Find out how much your home could sell for in as little as 3 minutes with a no-obligation cash offer.
Estimated market value
$719,300
- Virginia
- Hanover County
- Mechanicsville
- 23116
- 9235 Mahixon Trl
Nearby cities
Nearby zip codes
Other Mechanicsville Topics
