Looking for that secluded property with acreage? Then look no further! Come check out this property that sits on 5 acres in Altamont, IL. Inside the home you will find over 1,600 square feet, 3 bedrooms, 2 baths, and a very nice open concept. The living room, family room, and kitchen offer nice laminate flooring throughout. The living room has a real wood burning fireplace! All the bedrooms are great size including the master bedroom which is 14 X 13 and the master bathroom has a walk in shower. Outside the property you will find a 470 square foot back porch that over looks the acreage, 2 car detached garage, and an RV covered carport! Schedule a private showing today, this property will not last long!
Under contract
$230,000
9235 N 575th St, Altamont, IL 62411
3beds
1,620sqft
Manufactured Home, Single Family Residence
Built in 1998
5.01 Acres Lot
$-- Zestimate®
$142/sqft
$-- HOA
What's special
Real wood burning fireplaceVery nice open conceptRv covered carport
- 201 days
- 81
- 1
Zillow last checked:
Listing updated:
Listed by:
Alex Steppe 217-347-0404,
RE/MAX Key Advantage
Source: CIBR,MLS#: 6257139 Originating MLS: Central Illinois Board Of REALTORS
Originating MLS: Central Illinois Board Of REALTORSFacts & features
Interior
Bedrooms & bathrooms
- Bedrooms: 3
- Bathrooms: 2
- Full bathrooms: 2
Primary bedroom
- Description: Flooring: Carpet
- Level: Main
- Dimensions: 14 x 12.6
Bedroom
- Description: Flooring: Laminate
- Level: Main
- Dimensions: 12.7 x 9
Bedroom
- Description: Flooring: Laminate
- Level: Main
- Dimensions: 12.7 x 9.5
Primary bathroom
- Description: Flooring: Vinyl
- Level: Main
Dining room
- Description: Flooring: Laminate
- Level: Main
- Dimensions: 12.6 x 7.2
Family room
- Description: Flooring: Laminate
- Level: Main
- Dimensions: 11.7 x 12.6
Other
- Description: Flooring: Vinyl
- Level: Main
Kitchen
- Description: Flooring: Laminate
- Level: Main
- Dimensions: 14 x 12.6
Living room
- Description: Flooring: Laminate
- Level: Main
- Dimensions: 21.7 x 13.6
Heating
- Forced Air, Propane
Cooling
- Central Air, Attic Fan
Appliances
- Included: Dishwasher, Microwave, Propane Water Heater, Range, Refrigerator, Range Hood
- Laundry: Main Level
Features
- Fireplace, Bath in Primary Bedroom, Main Level Primary
- Basement: Crawl Space
- Number of fireplaces: 1
- Fireplace features: Wood Burning
Interior area
- Total structure area: 1,620
- Total interior livable area: 1,620 sqft
- Finished area above ground: 1,620
Property
Parking
- Total spaces: 2
- Parking features: Attached, Garage
- Attached garage spaces: 2
Features
- Levels: One
- Stories: 1
- Patio & porch: Rear Porch
Lot
- Size: 5.01 Acres
- Features: Wooded
Details
- Additional structures: Outbuilding
- Parcel number: 0902013028
- Zoning: RES
- Special conditions: None
Construction
Type & style
- Home type: MobileManufactured
- Architectural style: Manufactured Home
- Property subtype: Manufactured Home, Single Family Residence
Materials
- Vinyl Siding
- Foundation: Crawlspace
- Roof: Metal
Condition
- Year built: 1998
Utilities & green energy
- Sewer: Septic Tank
- Water: Public
Community & HOA
Location
- Region: Altamont
Financial & listing details
- Price per square foot: $142/sqft
- Tax assessed value: $181,470
- Annual tax amount: $3,320
- Date on market: 2/16/2026
- Cumulative days on market: 170 days
- Road surface type: Gravel
Estimated market value
Not available
Estimated sales range
Not available
Not available
Price history
| Date | Event | Price |
|---|---|---|
| 8/3/2026 | Contingent | $230,000$142/sqft |
Source:  CIBR #6257139 Report a problem CIBR #6257139 Report a problem | ||
| 8/3/2026 | Listed for sale | $230,000$142/sqft |
Source: CIBR #6257139 Report a problem | ||
| 7/25/2026 | Contingent | $230,000$142/sqft |
Source: CIBR #6257139 Report a problem | ||
| 5/20/2026 | Listed for sale | $230,000$142/sqft |
Source: CIBR #6257139 Report a problem | ||
| 5/12/2026 | Pending sale | $230,000$142/sqft |
Source: CIBR #6257139 Report a problem | ||
| 4/21/2026 | Contingent | $230,000$142/sqft |
Source: CIBR #6257139 Report a problem | ||
| 4/9/2026 | Price change | $230,000-4.2%$142/sqft |
Source: CIBR #6257139 Report a problem | ||
| 3/12/2026 | Listed for sale | $240,000$148/sqft |
Source: CIBR #6257139 Report a problem | ||
| 3/1/2026 | Contingent | $240,000$148/sqft |
Source: CIBR #6257139 Report a problem | ||
| 2/16/2026 | Listed for sale | $240,000+80.6%$148/sqft |
Source: CIBR #6257139 Report a problem | ||
| 8/23/2019 | Sold | $132,900-11.3%$82/sqft |
Source: CIBR #6194357 Report a problem | ||
| 7/12/2019 | Listed for sale | $149,900+87.4%$93/sqft |
Source: C21 Realty Concepts #6194357 Report a problem | ||
| 12/21/2012 | Sold | $80,000$49/sqft |
Source: CIBR #4215866 Report a problem | ||
Public tax history
| Year | Property taxes | Tax assessment |
|---|---|---|
| 2024 | $3,320 +9.1% | $60,490 +9% |
| 2023 | $3,042 +8.5% | $55,490 +11% |
| 2022 | $2,803 +3.5% | $49,990 |
| 2021 | $2,708 | $49,990 +0.6% |
| 2020 | -- | $49,690 +4% |
| 2019 | $2,570 +17% | $47,780 +17.1% |
| 2018 | $2,197 +3.7% | $40,820 +3.5% |
| 2017 | $2,118 | $39,440 +2% |
| 2016 | -- | $38,660 +6% |
| 2015 | -- | $36,470 +5.6% |
| 2014 | -- | $34,520 +4.7% |
| 2013 | -- | $32,980 |
| 2012 | -- | $32,980 +4% |
| 2010 | -- | $31,710 |
Find assessor info on the county website
Monthly payment
Climate risks
Neighborhood: 62411
Nearby schools
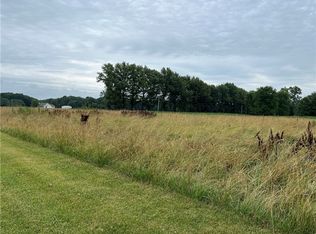
Similar homes
- $225,0003 bd2 ba1.4k sqft106 S Reynolds St, Altamont, IL 62411For Sale
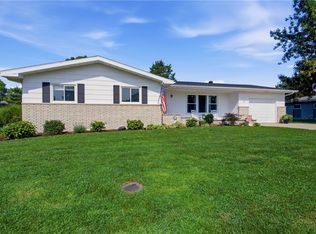 MLS ID #6259994, Keith Hartman. CIBR
 - $199,9003 bd2 ba1.4k sqft7634 N 1st St, Altamont, IL 62411For Sale
 MLS ID #6260070, Brian Henning. CIBR
 - $189,0003 bd2 ba1.3k sqft12059 N 875th St, Effingham, IL 62401For Sale
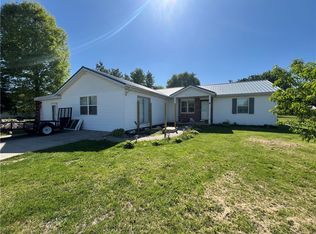 MLS ID #6258261, Emily Nunamaker. CIBR
 - $239,0003 bd2 ba2k sqft5 Woodland Dr, Effingham, IL 62401For Sale
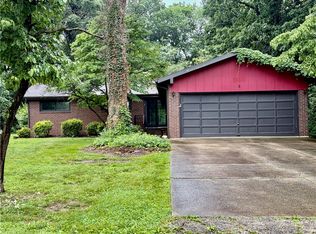 MLS ID #6259302, Kevin Gouchenouer. CIBR
 - $299,9004 bd2 ba1.4k sqft306 E Main St, Teutopolis, IL 62467For Sale
 MLS ID #26033697, Barry Schulhofer, Strano & Associates. MARIS
