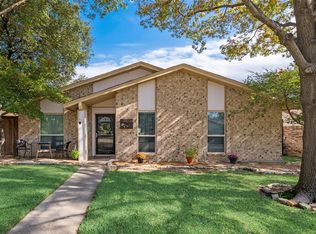
Thoughtfully renovated home sits in the heart of the sought-after Highland Meadows neighborhood, served by highly rated Richardson ISD schools. Situated on a large, beautifully maintained corner lot, the one level home provides an inviting open-concept layout. The interior features two distinct living spaces, hardwood flooring throughout, & a neutral color palette that enhances the light-filled home. The remodeled chef's kitchen serves as the true heart of the home, opening seamlessly to the main living & dining areas and includes modern granite countertops, white custom cabinetry, stainless steel appliances, and abundant storage. A unique feature is the large sliding window that opens to the patio, allowing you to bring the outdoors in & stay connected to the action outside with a convenient serving bar. An adjacent butler's pantry provides essential extra storage and serving space, leading gracefully into the large formal dining room. A spacious den features vaulted ceilings and a large brick fireplace while elegant French doors offer expansive views of the outdoor area & provide direct access to the patio. The primary suite serves as a private, calming refuge at the end of the day, complete with an ensuite bath featuring a large glass-enclosed shower & designer finishes. Step outside to the extraordinary outdoor living area, featuring a large covered stone patio designed for year-round enjoyment. With mature landscaping & plenty of room to roam, the backyard creates the perfect setting for outdoor dining, weekend gatherings, or quiet, relaxing evenings. Updated features include PVC plumbing, new HVAC 2025, new kitchen cabinetry, and more. This property blends character and livable design with standout outdoor amenities, making it a rare opportunity in one of Dallas' most coveted location just minutes from White Rock Lake, premier shopping & dining & access to major highways.
Sold
Price Unknown
9235 Rolling Rock Ln, Dallas, TX 75238
3beds
1,895sqft
Single Family Residence
Built in 1974
10,410 Square Feet Lot
$494,900 Zestimate®
$--/sqft
$2,767 Estimated rent
Home value
$494,900
$460,000 - $534,000
$2,767/mo
Zestimate® history
Owner options
List your home for rent
$2,767/mo
Rent Zestimate®
Find your next renter with Zillow Rental Manager. Plus, with online applications, you can quickly screen prospective tenants – for free.
$2,767/mo
Rent Zestimate®
Refinance and save
Refinancing to a lower rate could help reduce your monthly payments and save thousands over the life of the loan.
Explore your selling options
Work with a Zillow partner agent
Leverage their expertise and Zillow's premium Showcase listings to get your home seen by more buyers.
Get startedList with your own agent
Get your home in front of millions of buyers by listing it on Zillow.
Learn how to do itSell it yourself
Take full control of how buyers see your home on Zillow by listing For Sale by Owner (FSBO).
List your homeWhat's special
Large brick fireplaceDesigner finishesHardwood flooring throughoutStainless steel appliancesLarge formal dining roomModern granite countertopsTwo distinct living spaces
Zillow last checked:
Listing updated:
Listed by:
Tric Sohosky 0698180 214-673-8258,
Allie Beth Allman & Assoc. 214-521-7355
Bought with:
Staci Johnson, 0779611
Compass RE Texas, LLC
Source: NTREIS,MLS#: 21291402
Facts & features
Interior
Bedrooms & bathrooms
- Bedrooms: 3
- Bathrooms: 2
- Full bathrooms: 2
Primary bedroom
- Features: Ceiling Fan(s), En Suite Bathroom
- Level: First
- Dimensions: 16 x 12
Bedroom
- Level: First
- Dimensions: 10 x 10
Bedroom
- Features: Ceiling Fan(s), Walk-In Closet(s)
- Level: First
- Dimensions: 16 x 10
Dining room
- Level: First
- Dimensions: 11 x 10
Kitchen
- Features: Breakfast Bar, Built-in Features, Granite Counters, Pantry
- Level: First
- Dimensions: 13 x 10
Living room
- Level: First
- Dimensions: 16 x 11
Heating
- Central, Natural Gas
Cooling
- Central Air, Ceiling Fan(s), Electric
Appliances
- Included: Dishwasher, Electric Cooktop, Electric Oven, Disposal, Gas Water Heater
Features
- Chandelier, Decorative/Designer Lighting Fixtures, Granite Counters, Open Floorplan, Pantry, Vaulted Ceiling(s), Walk-In Closet(s)
- Flooring: Ceramic Tile, Engineered Hardwood
- Has basement: No
- Number of fireplaces: 1
- Fireplace features: Den, Gas, Masonry
Interior area
- Total interior livable area: 1,895 sqft
Property
Parking
- Total spaces: 2
- Parking features: Alley Access, Concrete, Garage, Garage Door Opener, Garage Faces Rear
- Attached garage spaces: 2
Features
- Levels: One
- Stories: 1
- Patio & porch: Patio, Covered
- Exterior features: Private Yard
- Pool features: None
- Fencing: Back Yard,Wood
Lot
- Size: 10,410 Square Feet
- Features: Corner Lot, Landscaped, Sprinkler System, Few Trees
Details
- Parcel number: 00000738168600000
Construction
Type & style
- Home type: SingleFamily
- Architectural style: Detached
- Property subtype: Single Family Residence
Materials
- Brick
- Foundation: Slab
- Roof: Composition
Condition
- Year built: 1974
Utilities & green energy
- Sewer: Public Sewer
- Water: Public
- Utilities for property: Electricity Connected, Natural Gas Available, Sewer Available, Separate Meters, Water Available
Community & HOA
Community
- Features: Curbs, Sidewalks
- Subdivision: Kingsley Meadows 02
HOA
- Has HOA: No
Location
- Region: Dallas
Financial & listing details
- Tax assessed value: $483,760
- Annual tax amount: $11,311
- Date on market: 6/5/2026
- Cumulative days on market: 49 days
- Listing terms: Cash,Conventional,FHA,Other,VA Loan
- Exclusions: Murphy bed system in guest bedroom.
Price history
| Date | Event | Price |
|---|---|---|
| 8/21/2026 | Sold | -- |
Source: NTREIS #21291402 Report a problem | ||
| 7/31/2026 | Pending sale | $499,000$263/sqft |
Source: NTREIS #21291402 Report a problem | ||
| 7/24/2026 | Contingent | $499,000$263/sqft |
Source: NTREIS #21291402 Report a problem | ||
| 7/8/2026 | Price change | $499,000-5%$263/sqft |
Source: NTREIS #21291402 Report a problem | ||
| 6/5/2026 | Listed for sale | $525,000+45.8%$277/sqft |
Source: NTREIS #21291402 Report a problem | ||
| 7/12/2019 | Listing removed | $360,000$190/sqft |
Source: Redfin Corporation #14087995 Report a problem | ||
| 6/8/2019 | Pending sale | $360,000$190/sqft |
Source: Redfin Corporation #14087995 Report a problem | ||
| 5/17/2019 | Listed for sale | $360,000+75.6%$190/sqft |
Source: Redfin Corporation #14087995 Report a problem | ||
| 4/23/2014 | Listing removed | $205,000$108/sqft |
Source: Nathan Grace Real Estate, LLC. #12117298 Report a problem | ||
| 4/5/2014 | Listed for sale | $205,000+9%$108/sqft |
Source: Nathan Grace Real Estate, LLC. #12117298 Report a problem | ||
| 8/12/2008 | Sold | -- |
Source: Agent Provided Report a problem | ||
| 7/13/2008 | Listed for sale | $188,000$99/sqft |
Source: VLS Homes Report a problem | ||
Public tax history
| Year | Property taxes | Tax assessment |
|---|---|---|
| 2025 | $4,771 +8.3% | $483,760 |
| 2024 | $4,406 +6.3% | $483,760 +15.3% |
| 2023 | $4,145 +6.3% | $419,720 -3.1% |
| 2022 | $3,899 +4.9% | $433,120 +29.6% |
| 2021 | $3,717 -1.9% | $334,300 |
| 2020 | $3,787 -20.4% | $334,300 |
| 2019 | $4,758 +5.1% | $334,300 +5.8% |
| 2018 | $4,529 -40.2% | $316,000 +17.9% |
| 2017 | $7,578 +21.4% | $268,040 +21.4% |
| 2016 | $6,241 +41.1% | $220,750 +3.1% |
| 2015 | $4,423 | $214,180 +2.1% |
| 2014 | $4,423 | $209,720 |
| 2013 | -- | -- |
| 2012 | -- | -- |
| 2011 | -- | -- |
| 2010 | -- | -- |
| 2009 | -- | -- |
| 2008 | -- | -- |
| 2007 | -- | -- |
| 2005 | -- | -- |
| 2004 | -- | -- |
| 2003 | -- | -- |
| 2002 | -- | -- |
| 2001 | -- | -- |
Find assessor info on the county website
Neighborhood: 75238
Nearby homes
- $523,5004 bd2 ba2.1k sqft9225 Rolling Rock Ln, Dallas, TX 75238Off Market
- $412,7003 bd2 ba1.7k sqft11034 Listi Dr, Dallas, TX 75238Off Market
- $489,3003 bd2 ba2.3k sqft9219 Rolling Rock Ln, Dallas, TX 75238Off Market

- $545,3003 bd2 ba2k sqft9303 Rolling Rock Ln, Dallas, TX 75238Off Market

- $403,6003 bd2 ba1.8k sqft9234 Rolling Rock Ln, Dallas, TX 75238Off Market
- $349,800-- bd2 ba1.4k sqft11102 Listi Dr, Dallas, TX 75238Off Market
- $377,300-- bd2 ba1.5k sqft11030 Listi Dr, Dallas, TX 75238Off Market
- $461,5003 bd2 ba1.9k sqft9224 Rolling Rock Ln, Dallas, TX 75238Off Market
Nearby schools
GreatSchools rating
- 6/10Wallace Elementary SchoolGrades: PK-5Distance: 1.1 mi
- 7/10Lake Highlands Middle SchoolGrades: 7-8Distance: 0.9 mi
- 5/10Lake Highlands High SchoolGrades: 9-12Distance: 2.1 mi
Schools provided by the listing agent
- Elementary: Wallace
- Middle: Lake Highlands
- High: Lake Highlands
- District: Richardson ISD
Source: NTREIS. This data may not be complete. We recommend contacting the local school district to confirm school assignments for this home.
Get a cash offer in 3 minutes
Find out how much your home could sell for in as little as 3 minutes with a no-obligation cash offer.
Estimated market value
$494,900
Get a cash offer in 3 minutes
Find out how much your home could sell for in as little as 3 minutes with a no-obligation cash offer.
Estimated market value
$494,900
- Texas
- Dallas County
- Dallas
- 75238
- 9235 Rolling Rock Ln
