Immaculate home located in Yukon Estates between Clare and Farwell. Custom built in 2018, this home offers a lot of extras including a sprinkler system, closet organizers in all the closets and laundry/pantry area, deep sink in the laundry room, solid surface counter tops, sitting area that would make an awesome at home office with it's own exterior entrance if needed, finished basement complete with a full bath and bedroom, composite deck with vinyl railing, vinyl siding and brick exterior makes just about everything maintenance free. Annual dues are $420 which covers the snow removal by the association.
Sold for $290,000
$290,000
9235A Sockeye Ct, Farwell, MI 48622
4beds
2,976sqft
Single Family Residence
Built in 2018
7,840 Square Feet Lot
$-- Zestimate®
$97/sqft
$2,217 Estimated rent
Home value
Not available
Estimated sales range
Not available
$2,217/mo
Zestimate® history
Owner options
List your home for rent
$2,217/mo
Rent Zestimate®
Find your next renter with Zillow Rental Manager. Plus, with online applications, you can quickly screen prospective tenants – for free.
$2,217/mo
Rent Zestimate®
Refinance and save
$2,292/mo
Est. payment
Refinancing to a lower rate could help reduce your monthly payments and save thousands over the life of the loan.
$2,292/mo
Est. payment
Explore your selling options
Work with a Zillow partner agent
Leverage their expertise and Zillow's premium Showcase listings to get your home seen by more buyers.
Get startedList with your own agent
Get your home in front of millions of buyers by listing it on Zillow.
Learn how to do itSell it yourself
Take full control of how buyers see your home on Zillow by listing For Sale by Owner (FSBO).
List your homeWhat's special
Zillow last checked:
Listing updated:
Listed by:
CAROLYN MURPHY 989-339-8081,
PEYTON PROPERTIES, LLC,
BRENT DUFFETT 989-429-0181,
PEYTON PROPERTIES, LLC
Bought with:
BRENT DUFFETT, 6501299166
PEYTON PROPERTIES, LLC
Source: MiRealSource,MLS#: 50146286 Originating MLS: Clare Gladwin Board of REALTORS
Originating MLS: Clare Gladwin Board of REALTORSFacts & features
Interior
Bedrooms & bathrooms
- Bedrooms: 4
- Bathrooms: 3
- Full bathrooms: 3
- Main level bathrooms: 2
- Main level bedrooms: 3
Rooms
- Room types: Family Room, Bedroom, Laundry, Master Bedroom, Living Room, Recreation Room, Master Bathroom, Basement Full Bath, First Flr Lavatory
Primary bedroom
- Level: First
Bedroom 1
- Level: Main
- Area: 180
- Dimensions: 15 x 12
Bedroom 2
- Level: Main
- Area: 144
- Dimensions: 12 x 12
Bedroom 3
- Level: Main
- Area: 117
- Dimensions: 13 x 9
Bedroom 4
- Level: Basement
- Area: 180
- Dimensions: 15 x 12
Bathroom 1
- Level: Main
- Area: 40
- Dimensions: 8 x 5
Bathroom 2
- Level: Main
- Area: 40
- Dimensions: 8 x 5
Bathroom 3
- Level: Basement
- Area: 60
- Dimensions: 12 x 5
Dining room
- Level: Main
- Area: 121
- Dimensions: 11 x 11
Family room
- Level: Basement
- Area: 728
- Dimensions: 28 x 26
Kitchen
- Level: Main
- Area: 132
- Dimensions: 12 x 11
Living room
- Level: Main
- Area: 204
- Dimensions: 17 x 12
Heating
- Forced Air, Natural Gas
Cooling
- Central Air
Appliances
- Included: Dishwasher, Dryer, Microwave, Range/Oven, Refrigerator, Washer, Water Softener Owned, Gas Water Heater
- Laundry: First Floor Laundry, Main Level
Features
- Cathedral/Vaulted Ceiling, Sump Pump, Walk-In Closet(s)
- Basement: Finished,Full,Concrete,Sump Pump
- Has fireplace: No
Interior area
- Total structure area: 3,104
- Total interior livable area: 2,976 sqft
- Finished area above ground: 1,648
- Finished area below ground: 1,328
Property
Parking
- Total spaces: 1
- Parking features: Attached
- Attached garage spaces: 1
Features
- Levels: One
- Stories: 1
- Patio & porch: Porch
- Has spa: Yes
- Spa features: Bath, Spa/Jetted Tub
- Frontage type: Road
- Frontage length: 58
Lot
- Size: 7,840 Square Feet
- Dimensions: 58 x 137 x 58 x 137
- Features: Rural, Subdivision
Details
- Parcel number: 015 700 025 00
- Special conditions: Trust
Construction
Type & style
- Home type: SingleFamily
- Architectural style: Ranch
- Property subtype: Single Family Residence
Materials
- Brick, Vinyl Siding
- Foundation: Basement, Concrete Perimeter
Condition
- New construction: No
- Year built: 2018
Utilities & green energy
- Sewer: Septic Tank
- Water: Private Well
- Utilities for property: Cable/Internet Avail., DSL Available
Community & HOA
Community
- Subdivision: Yukon Estates
HOA
- Has HOA: Yes
- HOA fee: $420 annually
- HOA name: Yukon Estates
Location
- Region: Farwell
Financial & listing details
- Price per square foot: $97/sqft
- Annual tax amount: $3,088
- Date on market: 6/22/2024
- Cumulative days on market: 1 day
- Listing agreement: Exclusive Right To Sell
- Listing terms: Cash,Conventional,FHA,VA Loan
- Ownership: Trust
- Road surface type: Paved
Price history
| Date | Event | Price |
|---|---|---|
| 7/3/2024 | Sold | $290,000+7.4%$97/sqft |
Source:  MiRealSource #50146286 Report a problem MiRealSource #50146286 Report a problem | ||
| 6/24/2024 | Pending sale | $269,900$91/sqft |
Source: MiRealSource #50146286 Report a problem | ||
| 6/22/2024 | Listed for sale | $269,900+15.1%$91/sqft |
Source: MiRealSource #50146286 Report a problem | ||
| 12/4/2018 | Sold | $234,500$79/sqft |
Source:  NGLRMLS #1810841 Report a problem NGLRMLS #1810841 Report a problem | ||
Public tax history
Tax history is unavailable.
Neighborhood: 48622
Nearby homes
- $385,900-- bd-- ba-- sqft9255 Sockeye Dr, Farwell, MI 48622Off Market
- $333,600-- bd-- ba-- sqft9245 Sockeye Dr #A, Farwell, MI 48622Off Market
- $286,100-- bd-- ba-- sqft9245 Sockeye Dr #B, Farwell, MI 48622Off Market
- $280,1004 bd2 ba1.5k sqft9245 Sockeye Ct, Farwell, MI 48622Off Market
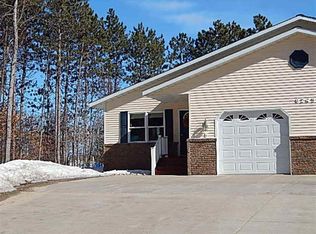
- $273,0004 bd3 ba1.5k sqft9210A Sockeye Ct, Farwell, MI 48622Off Market
- $254,400-- bd-- ba-- sqft9205 Sockeye Dr #A, Farwell, MI 48622Off Market
- $367,200-- bd-- ba-- sqft9205 Sockeye Dr #B, Farwell, MI 48622Off Market
- $284,9003 bd2 ba1.4k sqft0 Sockeye Dr, Farwell, MI 48622For Sale
Nearby schools
GreatSchools rating
- 6/10Clare Primary SchoolGrades: PK-4Distance: 3.7 mi
- 6/10Clare Middle SchoolGrades: 5-8Distance: 3.8 mi
- 9/10Clare High SchoolGrades: 9-12Distance: 3.8 mi
Schools provided by the listing agent
- District: Clare Public Schools
Source: MiRealSource. This data may not be complete. We recommend contacting the local school district to confirm school assignments for this home.


Get pre-qualified for a loan
At Zillow Home Loans, we can pre-qualify you in as little as 5 minutes with no impact to your credit score.An equal housing lender. NMLS #10287.
- Michigan
- Clare County
- Farwell
- 48622
- 9235A Sockeye Ct
Nearby cities
Nearby zip codes
Other Farwell Topics
