This 2-bedroom condo boasts an excellent location and modern amenities, making it an ideal choice for comfortable living. Entire home has been completely repainted! The open concept main floor features a cozy wood-burning fireplace, creating a warm and inviting atmosphere. The eat-in kitchen is equipped with appliances less than 2 years old(microwave, electric range, and dishwasher), ensuring convenience and functionality. One of the highlights of this condo is its beautiful pond views, visible from the living room and covered patio. This serene setting offers a peaceful retreat and adds to the overall ambiance of the property. Upstairs, you'll find a laundry room for added convenience, along with two bedrooms that could both serve as owner's suites. The vaulted ceilings in the bedrooms enhance the sense of space and openness, contributing to a comfortable living environment. Additionally, the condo includes a 2-car finished garage, providing ample parking and storage space for residents.
Sold
$210,000
9236 Backwater Dr, Indianapolis, IN 46250
2beds
1,612sqft
Residential, Condominium
Built in 1990
-- sqft lot
$231,300 Zestimate®
$130/sqft
$1,852 Estimated rent
Home value
$231,300
$217,000 - $245,000
$1,852/mo
Zestimate® history
Owner options
List your home for rent
$1,852/mo
Rent Zestimate®
Find your next renter with Zillow Rental Manager. Plus, with online applications, you can quickly screen prospective tenants – for free.
$1,852/mo
Rent Zestimate®
Refinance and save
$1,662/mo
Est. payment
Refinancing to a lower rate could help reduce your monthly payments and save thousands over the life of the loan.
$1,662/mo
Est. payment
Explore your selling options
Work with a Zillow partner agent
Leverage their expertise and Zillow's premium Showcase listings to get your home seen by more buyers.
Get startedList with your own agent
Get your home in front of millions of buyers by listing it on Zillow.
Learn how to do itSell it yourself
Take full control of how buyers see your home on Zillow by listing For Sale by Owner (FSBO).
List your homeWhat's special
Modern amenitiesAmple parkingVaulted ceilingsCovered patioStorage spaceBeautiful pond viewsElectric range
Zillow last checked:
Listing updated:
Listed by:
Justin Steill 317-538-5705,
Berkshire Hathaway Home
Bought with:
Emily Humphrey
Carpenter, REALTORS®
Source: MIBOR as distributed by MLS GRID,MLS#: 21962965
Facts & features
Interior
Bedrooms & bathrooms
- Bedrooms: 2
- Bathrooms: 3
- Full bathrooms: 2
- 1/2 bathrooms: 1
- Main level bathrooms: 1
Primary bedroom
- Features: Carpet
- Level: Upper
- Area: 231 Square Feet
- Dimensions: 21X11
Bedroom 2
- Features: Carpet
- Level: Upper
- Area: 210 Square Feet
- Dimensions: 15X14
Kitchen
- Features: Vinyl
- Level: Main
- Area: 216 Square Feet
- Dimensions: 12X18
Living room
- Features: Carpet
- Level: Main
- Area: 450 Square Feet
- Dimensions: 25X18
Heating
- Forced Air
Cooling
- Has cooling: Yes
Appliances
- Included: Dishwasher, Dryer, Disposal, Microwave, Electric Oven, Refrigerator, Washer, Water Heater
- Laundry: Connections All, Upper Level
Features
- Attic Pull Down Stairs, Breakfast Bar, Bookcases, High Ceilings, Vaulted Ceiling(s), Kitchen Island, Entrance Foyer, Ceiling Fan(s), Eat-in Kitchen, Pantry, Walk-In Closet(s)
- Has basement: No
- Attic: Pull Down Stairs
- Number of fireplaces: 1
- Fireplace features: Living Room, Wood Burning
- Common walls with other units/homes: 2+ Common Walls
Interior area
- Total structure area: 1,612
- Total interior livable area: 1,612 sqft
Property
Parking
- Total spaces: 2
- Parking features: Attached, Concrete, Garage Door Opener
- Attached garage spaces: 2
- Details: Garage Parking Other(Finished Garage, Garage Door Opener, Keyless Entry)
Features
- Levels: Two
- Stories: 2
- Entry location: Building Private Entry,Ground Level
- Patio & porch: Covered, Deck
- Exterior features: Balcony, Lighting
- Has view: Yes
- View description: Pond
- Water view: Pond
- Waterfront features: Pond
Lot
- Size: 2,613 Square Feet
- Features: Curbs, Sidewalks, Trees-Small (Under 20 Ft)
Details
- Parcel number: 490214106015000400
- Special conditions: Sales Disclosure Supplements
- Horse amenities: None
Construction
Type & style
- Home type: Condo
- Architectural style: Ranch
- Property subtype: Residential, Condominium
- Attached to another structure: Yes
Materials
- Brick, Vinyl Siding
- Foundation: Slab
Condition
- New construction: No
- Year built: 1990
Utilities & green energy
- Water: Municipal/City
Community & HOA
Community
- Features: Low Maintenance Lifestyle, Curbs, Pool, Sidewalks
- Subdivision: Spinnaker Cove
HOA
- Has HOA: Yes
- Amenities included: Maintenance Grounds, Maintenance Structure, Pool, Snow Removal
- Services included: Entrance Common, Insurance, Lawncare, Snow Removal
- HOA fee: $260 monthly
Location
- Region: Indianapolis
Financial & listing details
- Price per square foot: $130/sqft
- Tax assessed value: $233,500
- Annual tax amount: $2,152
- Date on market: 2/8/2024
- Cumulative days on market: 2 days
Price history
| Date | Event | Price |
|---|---|---|
| 3/8/2024 | Sold | $210,000+5.1%$130/sqft |
Source:  MIBOR as distributed by MLS GRID #21962965 Report a problem MIBOR as distributed by MLS GRID #21962965 Report a problem | ||
| 2/12/2024 | Pending sale | $199,900$124/sqft |
Source: MIBOR as distributed by MLS GRID #21962965 Report a problem | ||
| 2/8/2024 | Listed for sale | $199,900$124/sqft |
Source: MIBOR as distributed by MLS GRID #21962965 Report a problem | ||
Public tax history
| Year | Property taxes | Tax assessment |
|---|---|---|
| 2025 | $2,359 +5.4% | $233,500 +7.6% |
| 2024 | $2,237 +8.3% | $217,100 +4.8% |
| 2023 | $2,066 +18.4% | $207,100 +9.6% |
| 2022 | $1,745 -1.6% | $189,000 +19.1% |
| 2021 | $1,773 +18% | $158,700 -0.6% |
| 2020 | $1,502 +1.3% | $159,700 +6.3% |
| 2019 | $1,483 +8.4% | $150,200 +1.3% |
| 2018 | $1,368 +7.9% | $148,300 +11% |
| 2017 | $1,268 +3.6% | $133,600 +7.7% |
| 2016 | $1,224 +48.9% | $124,100 +19.1% |
| 2014 | $822 -33.1% | $104,200 |
| 2013 | $1,229 | $104,200 -19.5% |
| 2012 | $1,229 | $129,500 +3.7% |
| 2011 | -- | $124,900 |
| 2010 | $1,158 +11.7% | $124,900 -1.4% |
| 2009 | $1,036 | $126,700 -2.8% |
| 2007 | -- | $130,300 -0.6% |
| 2006 | -- | $131,100 +26.9% |
| 2005 | -- | $103,300 |
| 2004 | -- | $103,300 |
| 2003 | -- | $103,300 +66.3% |
| 2002 | -- | $62,100 +200% |
| 2001 | -- | $20,700 |
| 2000 | -- | $20,700 |
Find assessor info on the county website
Neighborhood: Castleton
Nearby homes
- $207,5002 bd2 ba1.2k sqft9240 Backwater Dr, Indianapolis, IN 46250Off Market
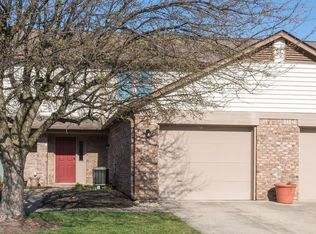
- $192,500-- bd1 ba1.2k sqft9244 Backwater Dr, Indianapolis, IN 46250Off Market
- $236,0002 bd3 ba1.6k sqft9248 Backwater Dr, Indianapolis, IN 46250Off Market
- $229,3002 bd2 ba1.5k sqft9226 Backwater Dr, Indianapolis, IN 46250Off Market
- $206,2002 bd3 ba1.5k sqft9252 Backwater Dr, Indianapolis, IN 46250Off Market
- $222,0002 bd3 ba1.6k sqft9232 Backwater Dr, Indianapolis, IN 46250Sold
- $218,100-- bd1 ba1.6k sqft9222 Backwater Dr, Indianapolis, IN 46250Off Market
- $192,200-- bd1 ba1.2k sqft9218 Backwater Dr, Indianapolis, IN 46250Off Market
Nearby schools
GreatSchools rating
- 5/10Mary Evelyn Castle Elementary SchoolGrades: 1-6Distance: 1.6 mi
- 3/10Belzer Middle SchoolGrades: 7-8Distance: 4.7 mi
- 4/10Lawrence Central High SchoolGrades: 9-12Distance: 4.5 mi
Get a cash offer in 3 minutes
Find out how much your home could sell for in as little as 3 minutes with a no-obligation cash offer.
Estimated market value
$231,300
Get a cash offer in 3 minutes
Find out how much your home could sell for in as little as 3 minutes with a no-obligation cash offer.
Estimated market value
$231,300
- Indiana
- Marion County
- Indianapolis
- 46250
- Castleton
- 9236 Backwater Dr
