Welcome to this beautifully remodeled 5-bedroom, 3-bathroom home in picturesque Longmont, Colorado. Boasting an open floor plan that maximizes square footage and creates a spacious, open feel, this home is a perfect blend of comfort and style.
The heart of this residence is the huge kitchen, featuring new cabinets and gleaming quartz countertops. Equipped with brand-new stainless steel appliances, it's a chef's dream.
The home also offers a brand-new roof and gutters, accompanied by an oversized two-car garage with a convenient 6' door at the back, perfect for storing lawn equipment or ATVs.
Additional updates include a new gas hot water heater and new flooring throughout, ensuring a modern and comfortable living space. Two separate HVAC units for comfort and efficiency.
What sets this property apart is that it's all on one level, with no stairs, making it highly accessible and maximizing both living space and entertaining possibilities.
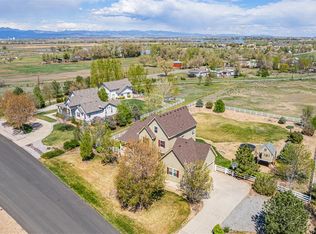
Sitting on a spacious one-acre lot, this home is not part of an HOA, allowing you the freedom to have livestock on the property. For more details on this unique feature, please ask your agent.
Enjoy the serenity of country living while being just minutes away from Longmont and with easy access to I-25. And don't forget to take in the fantastic mountain views of Twin Peaks. Beautiful walking path right behind house. This home offers the perfect blend of rural charm and urban convenience, making it a must-see property!
Sold for $791,750
$791,750
9236 County Road 7, Longmont, CO 80504
5beds
2,448sqft
Single Family Residence
Built in 1978
1 Acres Lot
$803,900 Zestimate®
$323/sqft
$3,295 Estimated rent
Home value
$803,900
$764,000 - $844,000
$3,295/mo
Zestimate® history
Owner options
List your home for rent
$3,295/mo
Rent Zestimate®
Find your next renter with Zillow Rental Manager. Plus, with online applications, you can quickly screen prospective tenants – for free.
$3,295/mo
Rent Zestimate®
Refinance and save
$4,581/mo
Est. payment
Refinancing to a lower rate could help reduce your monthly payments and save thousands over the life of the loan.
$4,581/mo
Est. payment
Explore your selling options
Work with a Zillow partner agent
Leverage their expertise and Zillow's premium Showcase listings to get your home seen by more buyers.
Get startedList with your own agent
Get your home in front of millions of buyers by listing it on Zillow.
Learn how to do itSell it yourself
Take full control of how buyers see your home on Zillow by listing For Sale by Owner (FSBO).
List your homeWhat's special
Fantastic mountain viewsOversized two-car garageLawn equipmentBrand-new roofOpen floor planNew flooring throughoutNew cabinets
Zillow last checked:
Listing updated:
Listed by:
Patricia Spurlock 303-523-1326 spurlocksells@gmail.com,
Spurlock Homes
Bought with:
Jason Owen, 100054974
Your Castle Real Estate Inc
iMPACT Team
Your Castle Real Estate Inc
Source: REcolorado as distributed by MLS GRID,MLS#: 6526641
Facts & features
Interior
Bedrooms & bathrooms
- Bedrooms: 5
- Bathrooms: 3
- Full bathrooms: 2
- 3/4 bathrooms: 1
- Main level bathrooms: 3
- Main level bedrooms: 5
Primary bedroom
- Description: Updated W/New Carpet And Paint
- Level: Main
Bedroom
- Description: Updated W/New Carpet And Paint
- Level: Main
Bedroom
- Description: Updated W/New Carpet And Paint
- Level: Main
Bedroom
- Description: Updated W/New Carpet And Paint
- Level: Main
Bedroom
- Description: Updated W/New Carpet And Paint
- Level: Main
Bathroom
- Description: Updated W/New Fixtures And New Vinyl
- Level: Main
Bathroom
- Description: Updated W/New Fixtures And New Tile
- Level: Main
Bathroom
- Description: Master Bath Updated W/New Fixtures And Tile
- Level: Main
Dining room
- Description: Undated W/Luxury Vinyl
Laundry
- Description: Ready For Stackable Washer/Dryer
- Level: Main
Living room
- Description: Updated W/Luxury Vinyl
Heating
- Forced Air
Cooling
- Central Air
Appliances
- Included: Dishwasher, Disposal, Gas Water Heater, Microwave, Range, Refrigerator, Wine Cooler
- Laundry: Laundry Closet
Features
- No Stairs, Open Floorplan, Quartz Counters
- Flooring: Carpet, Tile, Vinyl
- Has basement: No
Interior area
- Total structure area: 2,448
- Total interior livable area: 2,448 sqft
- Finished area above ground: 2,448
Property
Parking
- Total spaces: 2
- Parking features: Garage
- Garage spaces: 2
Features
- Levels: One
- Stories: 1
- Exterior features: Private Yard
- Has view: Yes
- View description: Mountain(s), Plains
Lot
- Size: 1 Acres
Details
- Parcel number: R5621386
- Zoning: Agriculture
- Special conditions: Standard
- Horse amenities: Loafing Shed
Construction
Type & style
- Home type: SingleFamily
- Property subtype: Single Family Residence
Materials
- Frame, Rock
- Roof: Composition
Condition
- Updated/Remodeled
- Year built: 1978
Utilities & green energy
- Water: Public
Community & HOA
Community
- Security: Carbon Monoxide Detector(s), Smoke Detector(s)
- Subdivision: Longmont
HOA
- Has HOA: No
Location
- Region: Longmont
Financial & listing details
- Price per square foot: $323/sqft
- Tax assessed value: $742,593
- Annual tax amount: $1,930
- Date on market: 10/26/2023
- Listing terms: Cash,Conventional,FHA,Jumbo,VA Loan
- Exclusions: Staging Items
- Ownership: Corporation/Trust
Price history
| Date | Event | Price |
|---|---|---|
| 2/8/2024 | Sold | $791,750-4.6%$323/sqft |
Source:  REcolorado as distributed by MLS GRID #6526641 Report a problem REcolorado as distributed by MLS GRID #6526641 Report a problem | ||
| 1/20/2024 | Pending sale | $829,900$339/sqft |
Source: REcolorado as distributed by MLS GRID #6526641 Report a problem | ||
| 1/3/2024 | Price change | $829,9000%$339/sqft |
Source: REcolorado as distributed by MLS GRID #6526641 Report a problem | ||
| 12/14/2023 | Price change | $830,000-0.6%$339/sqft |
Source: REcolorado as distributed by MLS GRID #6526641 Report a problem | ||
| 12/6/2023 | Price change | $835,000-0.6%$341/sqft |
Source: REcolorado as distributed by MLS GRID #6526641 Report a problem | ||
| 11/17/2023 | Price change | $839,950-1.2%$343/sqft |
Source: REcolorado as distributed by MLS GRID #6526641 Report a problem | ||
| 10/26/2023 | Listed for sale | $849,950+93.2%$347/sqft |
Source: REcolorado as distributed by MLS GRID #6526641 Report a problem | ||
| 7/26/2023 | Sold | $440,000$180/sqft |
Source: Public Record Report a problem | ||
Public tax history
| Year | Property taxes | Tax assessment |
|---|---|---|
| 2026 | $4,672 +59.5% | $45,730 -1.5% |
| 2025 | $2,929 +33% | $46,410 +31.7% |
| 2024 | $2,202 +14.1% | $35,240 -1% |
| 2023 | $1,930 -0.7% | $35,580 +28.4% |
| 2022 | $1,943 +13.1% | $27,710 -2.8% |
| 2021 | $1,718 | $28,500 +8.7% |
| 2020 | $1,718 +6.8% | $26,210 |
| 2019 | $1,608 -7.9% | $26,210 +2.6% |
| 2018 | $1,746 +8.6% | $25,550 |
| 2017 | $1,608 -1% | $25,550 +45.1% |
| 2016 | $1,624 +7.1% | $17,610 |
| 2015 | $1,516 -5.2% | $17,610 -5.3% |
| 2014 | $1,599 | $18,600 |
| 2013 | -- | $18,600 -12.9% |
| 2012 | -- | $21,360 |
| 2011 | -- | $21,360 +10.7% |
| 2010 | -- | $19,300 |
| 2009 | -- | $19,300 +19.7% |
| 2008 | -- | $16,130 |
| 2007 | -- | $16,130 -15.1% |
| 2006 | -- | $18,990 |
| 2005 | -- | $18,990 +15.9% |
| 2004 | -- | $16,380 -1% |
| 2003 | -- | $16,540 -17.8% |
| 2002 | -- | $20,120 +16.9% |
| 2001 | -- | $17,210 |
Find assessor info on the county website
Neighborhood: 80504
Nearby homes
- $903,5003 bd3 ba2.3k sqft3202 Rinn Valley Dr, Frederick, CO 80504Off Market
- $989,3004 bd4 ba5.5k sqft3305 Birch Rd, Frederick, CO 80504Off Market

- $1,100,0005 bd5 ba5k sqft3225 Rinn Valley Dr, Frederick, CO 80504Sold
- $1,061,3006 bd4 ba2.1k sqft3205 Rinn Valley Dr, Frederick, CO 80504Off Market
- $797,4003 bd2 ba2.3k sqft3300 Birch Rd, Frederick, CO 80504Off Market
- $912,4004 bd4 ba3.7k sqft3304 Birch Rd, Frederick, CO 80504Off Market
- $860,0003 bd3 ba2.7k sqft3307 Birch Rd, Frederick, CO 80504Off Market
- $811,5002 bd3 ba2.7k sqft3306 Birch Rd, Frederick, CO 80504Off Market
Nearby schools
GreatSchools rating
- 7/10Grand View Elementary SchoolGrades: PK-5Distance: 2.7 mi
- 6/10Coal Ridge Middle SchoolGrades: 6-8Distance: 3.6 mi
- 7/10Mead High SchoolGrades: 9-12Distance: 3.3 mi
Schools provided by the listing agent
- Elementary: Legacy
- Middle: Coal Ridge
- High: Mead
- District: St. Vrain Valley RE-1J
Source: REcolorado as distributed by MLS GRID. This data may not be complete. We recommend contacting the local school district to confirm school assignments for this home.
Get a cash offer in 3 minutes
Find out how much your home could sell for in as little as 3 minutes with a no-obligation cash offer.
Estimated market value
$803,900
Get a cash offer in 3 minutes
Find out how much your home could sell for in as little as 3 minutes with a no-obligation cash offer.
Estimated market value
$803,900
- Colorado
- Weld County
- Frederick
- 80504
- 9236 County Road 7
Nearby cities
Nearby zip codes
Other Frederick Topics
